Skip main navigation
Off market
  • $684,200

    1855 Sunlight Dr, Longmont, CO 80504

    4beds
    4baths
    3,397sqft
    SingleFamily
    Built in 1994
    9,147 Square Feet Lot
    $684,200 Zestimate®
    $201/sqft
    $3,967 Estimated rent

    Home value

    $684,200

    $650,000 - $718,000

    $3,967/mo

    Zestimate® history
    Loading
    Loading...

    Owner options

    List your home for rent

    $3,967/mo

    Rent Zestimate®

    Find your next renter with Zillow Rental Manager. Plus, with online applications, you can quickly screen prospective tenants – for free.

    Learn more

    $3,967/mo

    Rent Zestimate®

    Refinance and save

    $3,936/mo

    Est. payment

    Refinancing to a lower rate could help reduce your monthly payments and save thousands over the life of the loan.

    See today's rates

    $3,936/mo

    Est. payment

    Explore your selling options

    Work with a Zillow partner agent

    Leverage their expertise and Zillow's premium Showcase listings to get your home seen by more buyers.

    Get started

    List with your own agent

    Get your home in front of millions of buyers by listing it on Zillow.

    Learn how to do it

    Sell it yourself

    Take full control of how buyers see your home on Zillow by listing For Sale by Owner (FSBO).

    List your home

    What's special

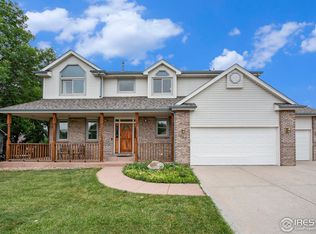
    This fabulous Brick home has a quaint porch, access to a large 2 car attached garage, & the side yard. This is an open floor plan w/ vaulted ceilings, skylites, & natural light . The main floor features: Master Suite, guest bedroom with access to a full bath, lg Living room, sitting bench across the entire picture window. Kitchen includes: Massive kitchen island w/ bar stools, granite counters, pop up electrical outlet, stainless appliances, can lighting, under cabinet lighting, electric blinds, copper farm sink, sitting bench w/ storage, soft close cabinetry, pull out drawers, under cabinet trash and recycle, lazy susan, french doors to the dining area, and more. The main floor has engineered wd flrs & bedrooms have carpet. Dining area has radiant flooring, custom ceiling, & french doors leading to back yard with patio, pond, gazebo, storage shed, & a variety of trees.. The upstairs has a loft & ensuite bedroom. Finished basement.Ready to occupy!

    This property is off market, which means it's not currently listed for sale or rent on Zillow. This may be different from what's available on other websites or public sources.

    Facts & features

    Interior

    Bedrooms & bathrooms
    • Bedrooms: 4
    • Bathrooms: 4
    Heating
    • Forced air, Gas
    Cooling
    • Central
    Appliances
    • Included: Dishwasher, Dryer, Microwave, Range / Oven, Refrigerator, Washer
    Features
    • Open Floor Plan, Kitchen Island, Master Bath, Master Suite, Window Coverings, Remodeled
    • Flooring: Carpet, Hardwood
    • Basement: Finished
    Interior area
    • Total interior livable area: 3,397 sqft

    Property

    Parking
    • Parking features: Garage - Attached
    Features
    • Exterior features: Stone
    Lot
    • Size: 9,147 Square Feet
    Details
    • Parcel number: 120526330003

    Construction

    Type & style
    • Home type: SingleFamily
    • Architectural style: Traditional
    Materials
    • Frame
    • Roof: Asphalt
    Condition
    • Year built: 1994

    Utilities & green energy

    • Sewer: Public
    • Water: Public

    Community & HOA

    Location
    • Region: Longmont

    Financial & listing details

    • Price per square foot: $201/sqft
    • Tax assessed value: $690,200
    • Annual tax amount: $4,105

    Price history

    DateEventPrice
    7/31/2018Sold$500,000+0%$147/sqft
    Source: IRES as distributed by MLS GRID #854232 Report a problem
    7/6/2018Pending sale$499,900$147/sqft
    Source: Keller Williams Realty Urban Elite #2571724 Report a problem
    6/21/2018Listed for sale$499,900+79%$147/sqft
    Source: Keller Williams Realty Urban Elite #2571724 Report a problem
    4/14/2004Sold$279,300-6%$82/sqft
    Source: Public Record Report a problem
    10/29/2003Sold$297,262+19.1%$88/sqft
    Source: Public Record Report a problem
    7/14/1999Sold$249,500+118.1%$73/sqft
    Source: Public Record Report a problem
    3/6/1995Sold$114,404$34/sqft
    Source: Public Record Report a problem

    Public tax history

    YearProperty taxesTax assessment
    2025$4,105 +1.4%$43,138 -7.4%
    2024$4,049 +14.8%$46,598 -1%
    2023$3,528 -1.3%$47,051 +32%
    2022$3,574 +14%$35,654 -2.8%
    2021$3,134 $36,679 +13.7%
    2020$3,134 +16.7%$32,261
    2019$2,686 $32,261 +14.1%
    2018$2,686 $28,274 -9.5%
    2017$2,686 +8%$31,259 +20.2%
    2016$2,486 +4.9%$26,013 +18.7%
    2015$2,369 +15.7%$21,922
    2014$2,048 -6%$21,922
    2013$2,178 +6.8%$21,922 -6.6%
    2012$2,040 +5.2%$23,482
    2011$1,940 +1.8%--
    2010$1,905 -6.3%$22,530
    2009$2,032 +12.1%$22,530 -19%
    2008$1,812 +8.4%$27,820
    2007$1,672 -1.8%$27,820 +8.8%
    2006$1,702 -5.6%$25,570
    2005$1,803 +1.2%$25,570 -6.2%
    2004$1,782 -11%$27,270
    2003$2,003 +10.5%$27,270 +3.2%
    2002$1,812 $26,420 -90.9%
    2001-- $288,800
    Find assessor info on the county website

    Neighborhood: Lanyon

    Nearby schools

    GreatSchools rating
    Schools provided by the listing agent
    • Elementary: Alpine
    • Middle: Heritage
    • High: Skyline
    • District: St. Vrain Valley RE-1J

    Source: The MLS. This data may not be complete. We recommend contacting the local school district to confirm school assignments for this home.

    Get a cash offer in 3 minutes
    Find out how much your home could sell for in as little as 3 minutes with a no-obligation cash offer.
    Estimated market value
    $684,200
    Get a cash offer in 3 minutes
    Find out how much your home could sell for in as little as 3 minutes with a no-obligation cash offer.
    Estimated market value
    $684,200