MILLS ACT APPROVED!! Home is now eligible for significant property tax reduction! The MacBride House (1924) — A rare 3-bedroom, 2-bathroom, 1,552-square-foot Storybook Tudor tucked into the trees of Glendale’s Verdugo Woodlands, revived through a meticulous two-year restoration that brought back its original soul while introducing modern comfort. Approved for the Mills Act, this home offers not only a connection to Glendale’s architectural heritage but also significant long-term property-tax savings. Built by an English craftsman who once worked for early Hollywood film studios, this home feels like it was lifted straight from Disney’s Snow White, with whimsical rooflines, arched doorways, and hand-carved details that radiate storybook magic. Inside, vaulted open-beam ceilings and leaded-glass windows fill the grand living hall with soft light that glows across refinished wood floors. The clinker-brick inglenook fireplace, flanked by original hand-carved benches, stands as the heart of the home and a masterpiece of 1920s design. The kitchen and baths have been restored with an artist’s restraint, new time period inspired wallpaper, reglazed sinks, new distressed vintage flooring in bathrooms and kitchen and new classic fixtures chosen in a way to preserve the home’s authenticity. Behind the beauty, every system has been thoughtfully modernized, updated plumbing, updated electrical, dual-zone HVAC, and an EV-ready two-car garage with a finished attic loft perfect for a creative studio or private retreat. The 10,226-square-foot lot unfolds into a private paradise of meandering garden paths, intimate patios, and mountain views that make you feel completely tucked away from the world while still only five minutes from the conveniences of modern life. Even the back staircase carries a homage of Glendale’s story, built from old railroad ties that reflect what once supported the trolley network that brought residents to this hillside haven a century ago. The Glendale Historical Commission has already met and formally recommended the home for Mills Act approval, with final City Council confirmation expected soon, offering the next owner both the pride of preservation and the potential for long-term property tax savings. The MacBride House is more than a home; it is a living story; a fairytale refuge that celebrates craftsmanship, imagination, and the timeless beauty that first made Glendale one of California’s most enchanting communities.
Sold for $1,500,000
Listed by: Coldwell Banker Realty • Keegan Cin • Contact: 310-963-5595
Bought with: Circle Real Estate
$1,500,000
1855 Verdugo Knolls Dr, Glendale, CA 91208
3beds
1,552sqft
Single Family Residence
Built in 1924
10,226 Square Feet Lot
$1,487,100 Zestimate®
$966/sqft
$5,036 Estimated rent
Home value
$1,487,100
$1.35M - $1.64M
$5,036/mo
Zestimate® history
Owner options
List your home for rent
$5,036/mo
Rent Zestimate®
Find your next renter with Zillow Rental Manager. Plus, with online applications, you can quickly screen prospective tenants – for free.
$5,036/mo
Rent Zestimate®
Refinance and save
$9,523/mo
Est. payment
Refinancing to a lower rate could help reduce your monthly payments and save thousands over the life of the loan.
$9,523/mo
Est. payment
Explore your selling options
Work with a Zillow partner agent
Leverage their expertise and Zillow's premium Showcase listings to get your home seen by more buyers.
Get startedList with your own agent
Get your home in front of millions of buyers by listing it on Zillow.
Learn how to do itSell it yourself
Take full control of how buyers see your home on Zillow by listing For Sale by Owner (FSBO).
List your homeWhat's special
Zillow last checked:
Listing updated:
Listed by:
Keegan Cin DRE #01971604 310-963-5595,
Coldwell Banker Realty,
Listing Team: Cin Coast Team
Bought with:
Moises Palomo, DRE #02230316
Circle Real Estate
Source: CRMLS,MLS#: DW25243114 Originating MLS: California Regional MLS
Originating MLS: California Regional MLSFacts & features
Interior
Bedrooms & bathrooms
- Bedrooms: 3
- Bathrooms: 2
- Full bathrooms: 2
- Main level bathrooms: 2
- Main level bedrooms: 3
Rooms
- Room types: Bathroom, Bedroom, Center Hall, Kitchen, Living Room, Primary Bathroom, Primary Bedroom, Other, Dining Room
Primary bedroom
- Features: Main Level Primary
Bedroom
- Features: Bedroom on Main Level
Bathroom
- Features: Jack and Jill Bath
Bathroom
- Features: Bathtub, Separate Shower, Tile Counters, Tub Shower, Walk-In Shower
Kitchen
- Features: Tile Counters
Other
- Features: Walk-In Closet(s)
Heating
- Central, Zoned
Cooling
- Central Air, Dual, Zoned
Appliances
- Included: Disposal, Tankless Water Heater
- Laundry: Washer Hookup, Gas Dryer Hookup, See Remarks
Features
- Beamed Ceilings, Built-in Features, Cathedral Ceiling(s), Separate/Formal Dining Room, High Ceilings, Recessed Lighting, Tile Counters, Bedroom on Main Level, Jack and Jill Bath, Main Level Primary, Walk-In Closet(s)
- Windows: Drapes, Wood Frames
- Has fireplace: Yes
- Fireplace features: Decorative, Living Room, See Remarks, Wood Burning
- Common walls with other units/homes: No Common Walls
Interior area
- Total interior livable area: 1,552 sqft
Property
Parking
- Total spaces: 2
- Parking features: Door-Multi, Electric Vehicle Charging Station(s), Garage Faces Front, Garage, Garage Door Opener, Private
- Attached garage spaces: 2
Accessibility
- Accessibility features: None
Features
- Levels: One
- Stories: 1
- Entry location: Front Door
- Patio & porch: Brick, Concrete
- Pool features: None
- Spa features: None
- Fencing: Partial,Wood
- Has view: Yes
- View description: Mountain(s), Neighborhood, Rocks, Trees/Woods
Lot
- Size: 10,226 Square Feet
- Features: 0-1 Unit/Acre, Back Yard, Cul-De-Sac, Front Yard, Garden, Irregular Lot, Rolling Slope, Rocks
Details
- Additional structures: Storage
- Parcel number: 5652019027
- Special conditions: Standard
Construction
Type & style
- Home type: SingleFamily
- Architectural style: Cottage,English,Tudor
- Property subtype: Single Family Residence
Materials
- Brick, Stucco
- Foundation: Raised
- Roof: Asphalt,Composition,Shingle
Condition
- Turnkey
- New construction: No
- Year built: 1924
Utilities & green energy
- Electric: 220 Volts Other, Electricity - On Property, 220 Volts in Garage, See Remarks
- Sewer: Public Sewer
- Water: Public
- Utilities for property: Cable Available, Electricity Connected, Natural Gas Connected, Phone Available, Sewer Connected, Water Connected
Community & HOA
Community
- Features: Foothills, Hiking, Mountainous
- Security: Carbon Monoxide Detector(s), Smoke Detector(s)
Location
- Region: Glendale
Financial & listing details
- Price per square foot: $966/sqft
- Tax assessed value: $1,347,317
- Date on market: 10/22/2025
- Cumulative days on market: 160 days
- Listing terms: Cash,Cash to New Loan,Conventional,Fannie Mae,Freddie Mac,Submit,VA Loan
- Road surface type: Paved
Price history
| Date | Event | Price |
|---|---|---|
| 4/2/2026 | Sold | $1,500,000-3.2%$966/sqft |
Source:  CRMLS #DW25243114 Report a problem CRMLS #DW25243114 Report a problem | ||
| 1/28/2026 | Pending sale | $1,549,999$999/sqft |
Source: CRMLS #DW25243114 Report a problem | ||
| 1/10/2026 | Price change | $1,549,999-3.1%$999/sqft |
Source: CRMLS #DW25243114 Report a problem | ||
| 12/4/2025 | Price change | $1,599,999-3%$1,031/sqft |
Source: CRMLS #DW25243114 Report a problem | ||
| 11/20/2025 | Price change | $1,649,9990%$1,063/sqft |
Source: CRMLS #DW25243114 Report a problem | ||
| 10/22/2025 | Listed for sale | $1,650,000+27.4%$1,063/sqft |
Source: CRMLS #DW25243114 Report a problem | ||
| 10/18/2023 | Sold | $1,295,000-0.3%$834/sqft |
Source: CRMLS #PF23161455 Report a problem | ||
| 10/16/2023 | Pending sale | $1,299,000$837/sqft |
Source: CRMLS #PF23161455 Report a problem | ||
| 10/5/2023 | Contingent | $1,299,000$837/sqft |
Source: CRMLS #PF23161455 Report a problem | ||
| 10/1/2023 | Listed for sale | $1,299,000$837/sqft |
Source: CRMLS #PF23161455 Report a problem | ||
| 9/21/2023 | Contingent | $1,299,000$837/sqft |
Source: CRMLS #PF23161455 Report a problem | ||
| 9/7/2023 | Listed for sale | $1,299,000+22%$837/sqft |
Source: CRMLS #PF23161455 Report a problem | ||
| 4/24/2020 | Listing removed | $1,065,000$686/sqft |
Source: Sotheby's International Realty - Los Feliz Brokerage #19-527004 Report a problem | ||
| 1/22/2020 | Price change | $1,065,000-1.8%$686/sqft |
Source: Sotheby's International Realty - Los Feliz Brokerage #19-527004 Report a problem | ||
| 11/7/2019 | Listed for sale | $1,085,000-5.7%$699/sqft |
Source: Sotheby's International Realty #19-527004 Report a problem | ||
| 7/23/2019 | Listing removed | $1,150,000$741/sqft |
Source: Coldwell Banker Hallmark Realty #319002792 Report a problem | ||
| 7/12/2019 | Listed for sale | $1,150,000$741/sqft |
Source: Coldwell Banker Hallmark Realty #319002792 Report a problem | ||
Public tax history
| Year | Property taxes | Tax assessment |
|---|---|---|
| 2026 | -- | $1,347,317 +2% |
| 2025 | $14,592 +2.1% | $1,320,900 +2% |
| 2024 | $14,292 +131.1% | $1,295,000 +132.4% |
| 2023 | $6,184 +1.8% | $557,314 +2% |
| 2022 | $6,074 +1.8% | $546,387 +2% |
| 2021 | $5,966 +1.5% | $535,675 +1% |
| 2020 | $5,880 | $530,183 +2% |
| 2019 | $5,880 +4.5% | $519,788 +2% |
| 2018 | $5,624 | $509,597 +2% |
| 2017 | $5,624 +1.6% | $499,606 +2% |
| 2016 | $5,536 +3.3% | $489,811 +1.5% |
| 2015 | $5,359 +2.9% | $482,455 +2% |
| 2014 | $5,208 | $473,006 +2.5% |
| 2012 | -- | $461,637 +2% |
| 2011 | -- | $452,587 +0.8% |
| 2010 | -- | $449,205 -0.2% |
| 2009 | -- | $450,273 +2% |
| 2008 | -- | $441,445 +2% |
| 2007 | -- | $432,790 +2% |
| 2006 | -- | $424,305 |
| 2005 | -- | $424,305 +4% |
| 2004 | -- | $407,830 +1.9% |
| 2003 | -- | $400,356 +12.6% |
| 2002 | -- | $355,500 +14.7% |
| 2000 | -- | $310,000 |
Find assessor info on the county website
Neighborhood: Verdugo Woodlands
Nearby homes
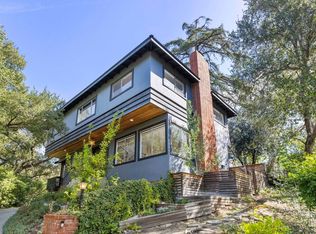
- $1,748,0004 bd3 ba2.1k sqft1845 Verdugo Knolls Dr, Glendale, CA 91208Sold
- $1,633,3003 bd2 ba2.1k sqft1837 Verdugo Knolls Dr, Glendale, CA 91208Off Market
- $2,037,3003 bd3 ba2.5k sqft1850 Verdugo Knolls Dr, Glendale, CA 91208Off Market
- $1,535,8003 bd2 ba2k sqft1850 Samarkand Pl, Glendale, CA 91208Off Market
- $1,129,6002 bd2 ba1.1k sqft1861 Verdugo Knolls Dr, Glendale, CA 91208Off Market
- $1,300,3002 bd2 ba1.3k sqft1848 Samarkand Pl, Glendale, CA 91208Off Market
- $1,499,2002 bd2 ba1.5k sqft1844 Samarkand Pl, Glendale, CA 91208Off Market
- $1,837,0002 bd2 ba2.2k sqft1824 Verdugo Knolls Pl, Glendale, CA 91208Off Market
Nearby schools
GreatSchools rating
- 9/10Verdugo Woodlands Elementary SchoolGrades: K-6Distance: 0.2 mi
- 8/10Woodrow Wilson Middle SchoolGrades: 6-8Distance: 1.6 mi
- 6/10Glendale High SchoolGrades: 9-12Distance: 2.2 mi
Schools provided by the listing agent
- Elementary: Verdugo Woodlands
- Middle: Wilson
- High: Glendale
Source: CRMLS. This data may not be complete. We recommend contacting the local school district to confirm school assignments for this home.
Get a cash offer in 3 minutes
Find out how much your home could sell for in as little as 3 minutes with a no-obligation cash offer.
Estimated market value
$1,487,100
Get a cash offer in 3 minutes
Find out how much your home could sell for in as little as 3 minutes with a no-obligation cash offer.
Estimated market value
$1,487,100
- California
- Los Angeles County
- Glendale
- 91208
- Verdugo Woodlands
- 1855 Verdugo Knolls Dr
Nearby cities
Nearby neighborhoods
Nearby zip codes
Other Glendale Topics
