Skip main navigation
Sold for $1,195,000
  • $1,195,000

    1855 W 9 1/2 Mile Rd, Cantonment, FL 32533

    4beds
    5,993sqft
    Single Family Residence
    Built in 2026
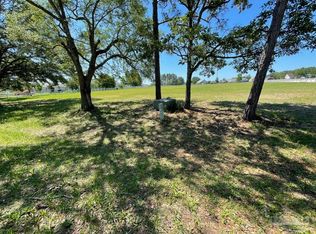
    2 Acres Lot
    $1,198,700 Zestimate®
    $199/sqft
    $3,750 Estimated rent

    Home value

    $1,198,700

    $1.13M - $1.28M

    $3,750/mo

    Zestimate® history
    Loading
    Loading...

    Owner options

    List your home for rent

    $3,750/mo

    Rent Zestimate®

    Find your next renter with Zillow Rental Manager. Plus, with online applications, you can quickly screen prospective tenants – for free.

    Learn more

    $3,750/mo

    Rent Zestimate®

    Refinance and save

    $8,550/mo

    Est. payment

    Refinancing to a lower rate could help reduce your monthly payments and save thousands over the life of the loan.

    See today's rates

    $8,550/mo

    Est. payment

    Explore your selling options

    Work with a Zillow partner agent

    Leverage their expertise and Zillow's premium Showcase listings to get your home seen by more buyers.

    Get started

    List with your own agent

    Get your home in front of millions of buyers by listing it on Zillow.

    Learn how to do it

    Sell it yourself

    Take full control of how buyers see your home on Zillow by listing For Sale by Owner (FSBO).

    List your home

    What's special

    High-end constructionModern innovation throughoutRefined finishesExceptional craftsmanshipGourmet kitchenPremium materialsUpscale architecture
    Experience the rare opportunity to own a truly custom, luxury residence nearing completion—designed with exceptional craftsmanship, premium materials, and modern innovation throughout. This stunning home has received its Certificate of Occupancy and offers the unique advantage of allowing the future owner to complete several finishing touches according to their own taste and lifestyle. Thoughtfully designed with upscale architecture and high-end construction, the home features spacious living areas, refined finishes, and a layout ideal for both everyday comfort and elevated entertaining. The entire residence is fully wired for a comprehensive smart home system, providing the framework for seamless automation, security, lighting, and entertainment tailored entirely to the buyer’s preferences. The gourmet kitchen has been designed to be the centerpiece of the home and offers the exciting opportunity for the buyer to select and install their own countertops and appliance package—allowing complete personalization of style, function, and brand selection to suit their culinary vision. Several finishing elements remain intentionally open for customization, including the installation of bathroom vanities and completion of the home theater with the buyer’s preferred speakers and screen. These final details provide a rare chance to tailor key spaces exactly to the new owner’s specifications. Importantly, the pricing of the home has been thoughtfully positioned to reflect and offset these remaining selections, creating an exceptional value for a luxury property of this caliber. Rather than inheriting someone else’s choices, the next owner has the advantage of completing these final design elements to perfectly match their personal style. For the owner who appreciates quality construction but desires the freedom to finish a home their own way, this property offers the best of both worlds: a high-end custom build with the opportunity to make the final touches yours.

    Zillow last checked:

    Listing updated:

    Listed by:

    Stephen Campbell 850-380-9635,

    Salter Company

    Bought with:

    Katy Collins

    Levin Rinke Realty

    Source: PAR,MLS#: 679312MLS Logo

    Facts & features

    Interior

    Bedrooms & bathrooms
    • Bedrooms: 4
    • Bathrooms: 5
    • Full bathrooms: 5
    Rooms
    • Room types: Game Room, Office, Media Room
    Primary bedroom
    • Level: First
    • Area: 432
    • Dimensions: 18 x 24
    Bedroom
    • Level: First
    • Area: 240
    • Dimensions: 16 x 15
    Bedroom 1
    • Level: First
    • Area: 240
    • Dimensions: 16 x 15
    Dining room
    • Level: First
    • Area: 252
    • Dimensions: 18 x 14
    Kitchen
    • Level: First
    • Area: 380
    • Dimensions: 20 x 19
    Heating
    • Multi Units, Central
    Cooling
    • Multi Units, Central Air, Ceiling Fan(s), ENERGY STAR Qualified Equipment
    Appliances
    • Included: Water Heater, Tankless Water Heater/Gas
    • Laundry: Inside, W/D Hookups
    Features
    • Baseboards, Ceiling Fan(s), High Ceilings, High Speed Internet
    • Flooring: Simulated Wood
    • Doors: Insulated Doors, ENERGY STAR Qualified Doors
    • Windows: Double Pane Windows
    • Has basement: No
    • Has fireplace: Yes
    • Fireplace features: Two or More, Electric
    Interior area
    • Total structure area: 5,993
    • Total interior livable area: 5,993 sqft

    Property

    Parking
    • Total spaces: 3
    • Parking features: 3 Car Garage, Side Entrance
    • Garage spaces: 3
    Features
    • Levels: Two
    • Stories: 2
    • Patio & porch: Covered
    • Exterior features: Rain Gutters
    • Pool features: None
    Lot
    • Size: 2 Acres
    • Dimensions: 151x580
    • Features: Central Access
    Details
    • Parcel number: 011s310100000080
    • Zoning description: Deed Restrictions,Res Single
    • Special conditions: Standard

    Construction

    Type & style
    • Home type: SingleFamily
    • Architectural style: Contemporary, Craftsman
    • Property subtype: Single Family Residence
    Materials
    • Brick, Frame
    • Foundation: Slab
    • Roof: Shingle
    Condition
    • New Construction
    • New construction: Yes
    • Year built: 2026

    Utilities & green energy

    • Electric: Copper Wiring, Circuit Breakers
    • Sewer: Septic Tank
    • Water: Public
    • Utilities for property: Cable Available
    Green energy
    • Energy efficient items: Insulation, Insulated Walls, Lighting

    Community & HOA

    Community
    • Security: Smoke Detector(s)
    • Subdivision: Milestone
    HOA
    • Has HOA: Yes
    • Services included: None
    • HOA fee: $675 annually
    Location
    • Region: Cantonment

    Financial & listing details

    • Price per square foot: $199/sqft
    • Price range: $1.2M - $1.2M
    • Date on market: 3/15/2026
    • Cumulative days on market: 71 days
    • Road surface type: Paved

    Price history

    DateEventPrice
    6/27/2026Pending sale$1,399,000+17.1%$233/sqft
    Source: PAR #679312 Report a problem
    6/26/2026Sold$1,195,000-14.6%$199/sqft
    Source: PAR #679312 Report a problem
    5/25/2026Contingent$1,399,000$233/sqft
    Source: PAR #679312 Report a problem
    3/15/2026Listed for sale$1,399,000$233/sqft
    Source: PAR #679312 Report a problem

    Public tax history

    Tax history is unavailable.

    Neighborhood: 32533

    Nearby schools

    GreatSchools rating
    Schools provided by the listing agent
    • Elementary: Pine Meadow
    • Middle: WOODHAM
    • High: Tate

    Source: PAR. This data may not be complete. We recommend contacting the local school district to confirm school assignments for this home.

    Get pre-qualified for a loan
    At Zillow Home Loans, we can pre-qualify you in as little as 5 minutes with no impact to your credit score.

    An equal housing lender. NMLS #10287.

    Sell for more on Zillow
    Get a Zillow Showcase℠ listing at no additional cost and you could sell for .
    $1,198,700
    2% more
    +$23,974
    With Zillow Showcase(estimated)
    $1,222,674