The Perfect Townhome in the Heart of Glenview! This sunny and spacious home in the Heatherfield neighborhood is move-in ready and GORGEOUS!! With gleaming hardwood floors throughout the main and upper levels and chic light fixtures throughout, this newer construction home merges the space, features and layout of a single family home with the convenience of maintenance-free townhome living! The excellent floorplan features an oversized living room with custom fireplace by Exotic Marble, a cozy family room/den/office, and a chic dining area adjoining the fully-fenced patio through sliding glass doors. A gourmet kitchen with gorgeous 42" cabinetry, ample counter space, stainless steel appliances and a fabulous island allows for lively gatherings and breakfast bar seating. A marble powder room, full-sized laundry room/mud area (with newer LG washer/dryer set) and attached 2-car garage round out the main level. On the second level, the spacious primary suite offers a cathedral ceiling and gorgeous treetop views. With a huge walk-in closet and marble-tiled primary bath (with granite countertop), this serene space provides the perfect place to relax at the end of each day. Two additional sunny bedrooms and a hall bath with dual sinks complete the second floor. The fully finished basement provides THE destination for both everyday relaxing and fun entertaining! Featuring a home theater projection system and 173-inch screen, get ready for some amazing movie nights. The basement also features a separate game area and extensive closets and a crawl space for tons of storage options. Aside from all of the amazing features in this home that will enhance and improve your day-to-day living experience, this home will help improve your pocket book too - with many of the major mechanical systems having been recently replaced! Enjoy a newer HVAC system from 2022 and a 2021 roof with new gutter system and attic ventilation system. New attic insulation (2024) too! In addition to these incredible improvements, you'll appreciate the refreshingly low monthly assessments of just $266.80/month! Enjoy an A+ location, both in the town of Glenview and in the Heatherfield complex. The walking path around the Techny Bason Reservoir is just around the corner from this home, and you are within a short walk to the Metra Station at the Glen, the Glen Town Center, as well as some of Glenview's best parks, shopping and dining options! Enjoy a carefree, convenient lifestyle while maintaining a sense of luxurious comfort and privacy at 1855 Westleigh - Welcome Home!
Closed
$599,000
1855 Westleigh Dr, Glenview, IL 60025
3beds
2,357sqft
Townhouse, Single Family Residence
Built in 1999
2,232 Square Feet Lot
$699,200 Zestimate®
$254/sqft
$4,051 Estimated rent
Home value
$699,200
$664,000 - $734,000
$4,051/mo
Zestimate® history
Owner options
List your home for rent
$4,051/mo
Rent Zestimate®
Find your next renter with Zillow Rental Manager. Plus, with online applications, you can quickly screen prospective tenants – for free.
$4,051/mo
Rent Zestimate®
Refinance and save
$4,504/mo
Est. payment
Refinancing to a lower rate could help reduce your monthly payments and save thousands over the life of the loan.
$4,504/mo
Est. payment
Explore your selling options
Work with a Zillow partner agent
Leverage their expertise and Zillow's premium Showcase listings to get your home seen by more buyers.
Get startedList with your own agent
Get your home in front of millions of buyers by listing it on Zillow.
Learn how to do itSell it yourself
Take full control of how buyers see your home on Zillow by listing For Sale by Owner (FSBO).
List your homeWhat's special
Zillow last checked:
Listing updated:
Listed by:
Lisa Finks 847-446-9600,
Compass
Bought with:
Jina Yoonsun Park
HomeSmart Connect
Source: MRED as distributed by MLS GRID,MLS#: 12097122
Facts & features
Interior
Bedrooms & bathrooms
- Bedrooms: 3
- Bathrooms: 3
- Full bathrooms: 2
- 1/2 bathrooms: 1
Rooms
- Room types: Recreation Room, Walk In Closet
Primary bedroom
- Features: Flooring (Hardwood), Bathroom (Full, Tub & Separate Shwr)
- Level: Second
- Area: 168 Square Feet
- Dimensions: 12X14
Bedroom 2
- Features: Flooring (Hardwood)
- Level: Second
- Area: 110 Square Feet
- Dimensions: 10X11
Bedroom 3
- Features: Flooring (Hardwood)
- Level: Second
- Area: 100 Square Feet
- Dimensions: 10X10
Dining room
- Features: Flooring (Hardwood)
- Level: Main
- Area: 143 Square Feet
- Dimensions: 13X11
Family room
- Features: Flooring (Hardwood)
- Level: Main
- Area: 352 Square Feet
- Dimensions: 16X22
Kitchen
- Features: Kitchen (Eating Area-Breakfast Bar, Eating Area-Table Space, Island), Flooring (Hardwood)
- Level: Main
- Area: 140 Square Feet
- Dimensions: 10X14
Laundry
- Level: Main
- Area: 90 Square Feet
- Dimensions: 9X10
Living room
- Features: Flooring (Hardwood)
- Level: Main
- Area: 320 Square Feet
- Dimensions: 16X20
Recreation room
- Features: Flooring (Carpet)
- Level: Basement
- Area: 713 Square Feet
- Dimensions: 23X31
Walk in closet
- Level: Second
- Area: 48 Square Feet
- Dimensions: 6X8
Heating
- Natural Gas, Forced Air
Cooling
- Central Air
Appliances
- Included: Range, Microwave, Dishwasher, Refrigerator, Washer, Dryer, Disposal
- Laundry: Washer Hookup, Main Level, Gas Dryer Hookup, In Unit, Sink
Features
- Storage, Walk-In Closet(s)
- Flooring: Hardwood
- Basement: Finished,Crawl Space,Full
- Number of fireplaces: 1
- Fireplace features: Gas Log, Gas Starter, Living Room
Interior area
- Total structure area: 2,357
- Total interior livable area: 2,357 sqft
- Finished area below ground: 640
Property
Parking
- Total spaces: 2
- Parking features: Garage Door Opener, On Site, Garage Owned, Attached, Garage
- Attached garage spaces: 2
- Has uncovered spaces: Yes
Accessibility
- Accessibility features: No Disability Access
Lot
- Size: 2,232 Square Feet
Details
- Parcel number: 04233030430000
- Special conditions: None
Construction
Type & style
- Home type: Townhouse
- Property subtype: Townhouse, Single Family Residence
Materials
- Vinyl Siding, Brick
Condition
- New construction: No
- Year built: 1999
Utilities & green energy
- Sewer: Public Sewer
- Water: Public
Community & HOA
Community
- Subdivision: Heatherfield
HOA
- Has HOA: Yes
- Services included: Insurance, Exterior Maintenance, Lawn Care, Snow Removal
- HOA fee: $267 monthly
Location
- Region: Glenview
Financial & listing details
- Price per square foot: $254/sqft
- Tax assessed value: $458,430
- Annual tax amount: $9,124
- Date on market: 6/28/2024
- Listing terms: Cash
- Ownership: Fee Simple
Price history
| Date | Event | Price |
|---|---|---|
| 8/16/2024 | Sold | $599,000$254/sqft |
Source:  MRED as distributed by MLS GRID #12097122 Report a problem MRED as distributed by MLS GRID #12097122 Report a problem | ||
| 7/1/2024 | Contingent | $599,000$254/sqft |
Source: MRED as distributed by MLS GRID #12097122 Report a problem | ||
| 6/28/2024 | Price change | $599,000-3.4%$254/sqft |
Source: MRED as distributed by MLS GRID #12097122 Report a problem | ||
| 6/13/2024 | Listed for sale | $620,000+29.2%$263/sqft |
Source: MRED as distributed by MLS GRID #12081553 Report a problem | ||
| 12/9/2016 | Sold | $480,000-2%$204/sqft |
Source: MRED as distributed by MLS GRID #09328531 Report a problem | ||
| 9/27/2016 | Price change | $489,900-1.8%$208/sqft |
Source: Berkshire Hathaway HomeServices KoenigRubloff Realty Group #09328531 Report a problem | ||
| 8/30/2016 | Listed for sale | $499,000+49.6%$212/sqft |
Source: Berkshire Hathaway HomeServices KoenigRubloff Realty Group #09328531 Report a problem | ||
| 7/23/2009 | Sold | $333,500-30.5%$141/sqft |
Source: Public Record Report a problem | ||
| 7/5/2006 | Sold | $480,000+83.6%$204/sqft |
Source: Public Record Report a problem | ||
| 4/19/1999 | Sold | $261,500$111/sqft |
Source: Public Record Report a problem | ||
Public tax history
| Year | Property taxes | Tax assessment |
|---|---|---|
| 2024 | $9,772 +3.8% | $45,843 |
| 2023 | $9,413 +3.2% | $45,843 |
| 2022 | $9,125 -6.4% | $45,843 +7.9% |
| 2021 | $9,745 +0.6% | $42,482 |
| 2020 | $9,685 +7.3% | $42,482 -9% |
| 2019 | $9,022 -11.1% | $46,684 -1.9% |
| 2018 | $10,154 +2.6% | $47,585 |
| 2017 | $9,897 -1.7% | $47,585 |
| 2016 | $10,066 +10.5% | $47,585 +24.4% |
| 2015 | $9,108 +1.9% | $38,246 |
| 2014 | $8,941 +3.1% | $38,246 |
| 2013 | $8,669 -5.4% | $38,246 -13.2% |
| 2012 | $9,164 +4.7% | $44,056 |
| 2011 | $8,749 +2.2% | $44,056 |
| 2010 | $8,563 -0.8% | $44,056 -10.7% |
| 2009 | $8,628 +23.9% | $49,341 -7% |
| 2008 | $6,966 +5.1% | $53,054 |
| 2007 | $6,628 +14% | $53,054 +26.3% |
| 2006 | $5,816 -16.1% | $42,009 |
| 2005 | $6,931 +2.4% | $42,009 |
| 2004 | $6,771 +59.8% | $42,009 +69.2% |
| 2003 | $4,237 +1.1% | $24,834 |
| 2002 | $4,190 -14.7% | $24,834 -12.8% |
| 2001 | $4,909 | $28,473 -1.9% |
| 2000 | -- | $29,026 |
Find assessor info on the county website
Neighborhood: 60025
Nearby homes
- $628,9002 bd3 ba1.7k sqft1857 Westleigh Dr, Glenview, IL 60025Off Market
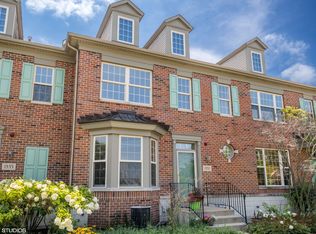
- $456,6002 bd2 ba-- sqft1857 Westleigh Dr #0, Glenview, IL 60025Off Market
- $671,0003 bd3 ba1.7k sqft1853 Westleigh Dr, Glenview, IL 60025Off Market
- $741,6003 bd3 ba1.7k sqft1851 Westleigh Dr, Glenview, IL 60025Off Market
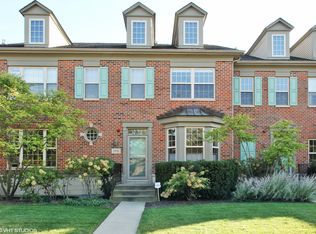
- $727,8003 bd3 ba1.9k sqft1859 Westleigh Dr, Glenview, IL 60025Off Market
- $744,9003 bd2 ba1.9k sqft1849 Westleigh Dr, Glenview, IL 60025Off Market
- $692,5003 bd2 ba1.9k sqft1847 Westleigh Dr, Glenview, IL 60025Off Market
- $77,3003 bd2 ba-- sqft76 N Branch Rd, Northfield, IL 60093Off Market
Nearby schools
GreatSchools rating
- 8/10Pleasant Ridge Elementary SchoolGrades: 3-5Distance: 1.1 mi
- 7/10Attea Middle SchoolGrades: 6-8Distance: 1.1 mi
- 9/10Glenbrook South High SchoolGrades: 9-12Distance: 2.6 mi
Schools provided by the listing agent
- Elementary: Lyon Elementary School
- Middle: Attea Middle School
- High: Glenbrook South High School
- District: 34
Source: MRED as distributed by MLS GRID. This data may not be complete. We recommend contacting the local school district to confirm school assignments for this home.
Get a cash offer in 3 minutes
Find out how much your home could sell for in as little as 3 minutes with a no-obligation cash offer.
Estimated market value
$699,200
Get a cash offer in 3 minutes
Find out how much your home could sell for in as little as 3 minutes with a no-obligation cash offer.
Estimated market value
$699,200
- Illinois
- Cook County
- Glenview
- 60025
- 1855 Westleigh Dr
Nearby cities
Nearby zip codes
Other Glenview Topics
