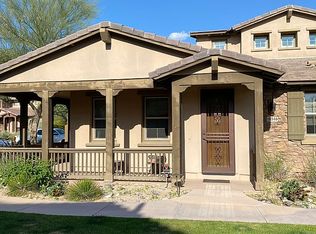
Experience how this 3 bed, 2.5 bath residence redefines the traditional villa layout. With a rare south-facing yard positioned with no neighbors directly behind, the home is defined by its seamless connection to the natural desert landscape. Its front elevation offers an unobstructed architectural profile, giving this townhome a true single-family street presence. Rather than facing a garage, guests are welcomed by a lush, park-like greenbelt that lives like a private front lawn, with ample guest parking just steps from the front door.
Inside, the home is bright and airy, featuring soaring ceilings, plantation shutters, and abundant natural light paired with modern finishes throughout. The open-concept kitchen is thoughtfully designed with custom cabinetry, stainless steel appliances, granite countertops, a neutral backsplash, and modern pendant lighting. An oversized kitchen island flows effortlessly into the living area, creating a natural hub for everyday living and entertaining, while the formal dining space overlooks the patio for a seamless indoor-outdoor connection.
The main-level primary suite offers a private retreat, complete with an oversized bathroom featuring dual vanities, a walk-in shower, and a spacious walk-in closet.
Upstairs, a versatile loft and separate guest quarters provide a well-designed split floor plan ideal for functional living and guest privacy. The loft features McDowell Mountain views, a built-in study space, and additional storage, along with a full bathroom serving the upper level.
The outdoor space is equally intentional, with a covered patio, synthetic grass, and desert landscaping. A dedicated dining area creates the perfect setting for entertaining, while the south-facing yard captures golden hour with stunning McDowell Mountain sunset views. Additional highlights include a rear-entry oversized 2-car garage with brand-new epoxy floors and a full laundry room with separate floor-to-ceiling storage.
Located just steps from the community pool, this home offers a true lock-and-leave lifestyle within the private, gated DC Ranch community. Residents enjoy access to the recently renovated Desert Camp Community Center, featuring pickleball, tennis, and basketball courts, a fitness center, wading pool, heated lap pool, and more. Take advantage of the 30+ miles of private walking and biking paths connecting you to parks, restaurants, cafes, and upscale shopping at Market Street and beyond.
This is a rare opportunity to secure the coveted DC Ranch lifestyle at an exceptional value.
Sold for $949,000
$949,000
18550 N 94TH Street, Scottsdale, AZ 85255
3beds
2,829sqft
Townhouse
Built in 2013
3,542 Square Feet Lot
$949,100 Zestimate®
$335/sqft
$5,923 Estimated rent
Home value
$949,100
$873,000 - $1.03M
$5,923/mo
Zestimate® history
Owner options
List your home for rent
$5,923/mo
Rent Zestimate®
Find your next renter with Zillow Rental Manager. Plus, with online applications, you can quickly screen prospective tenants – for free.
$5,923/mo
Rent Zestimate®
Refinance and save
$4,725/mo
Est. payment
Refinancing to a lower rate could help reduce your monthly payments and save thousands over the life of the loan.
$4,725/mo
Est. payment
Explore your selling options
Work with a Zillow partner agent
Leverage their expertise and Zillow's premium Showcase listings to get your home seen by more buyers.
Get startedList with your own agent
Get your home in front of millions of buyers by listing it on Zillow.
Learn how to do itSell it yourself
Take full control of how buyers see your home on Zillow by listing For Sale by Owner (FSBO).
List your homeWhat's special
Covered patioSoaring ceilingsAbundant natural lightUnobstructed architectural profileDesert landscapingModern finishes throughoutModern pendant lighting
Zillow last checked:
Listing updated:
Listed by:
Chase Reynolds 480-694-6619,
Ventana Fine Properties,
Emma Mastre 480-953-0200,
Ventana Fine Properties
Bought with:
Kimberli Horyza, SA690726000
Compass
Source: ARMLS,MLS#: 7007885
Facts & features
Interior
Bedrooms & bathrooms
- Bedrooms: 3
- Bathrooms: 3
- Full bathrooms: 2
- 1/2 bathrooms: 1
Heating
- Natural Gas
Cooling
- Central Air, Ceiling Fan(s)
Appliances
- Included: Dryer, Washer, Refrigerator, Built-in Microwave, Dishwasher, Disposal, Gas Cooktop, Built-In Electric Oven
- Laundry: Inside
Features
- High Speed Internet, Granite Counters, Double Vanity, Other, Master Downstairs, Eat-in Kitchen, Breakfast Bar, 9+ Flat Ceilings, Kitchen Island, Pantry, 3/4 Bath Master Bdrm
- Flooring: Carpet, Tile
- Has basement: No
- Has fireplace: No
- Common walls with other units/homes: 1 Common Wall,End Unit
Interior area
- Total structure area: 2,829
- Total interior livable area: 2,829 sqft
Property
Parking
- Total spaces: 2
- Parking features: Attached, Garage Door Opener, Direct Access, Rear Vehicle Entry
- Attached garage spaces: 2
Features
- Stories: 2
- Patio & porch: Covered, Patio
- Spa features: None
- Fencing: Block,Wrought Iron
- Has view: Yes
- View description: Mountain(s)
Lot
- Size: 3,542 Square Feet
- Features: Desert Back, Desert Front, Cul-De-Sac, Grass Front, Synthetic Grass Back
Details
- Parcel number: 21711889
Construction
Type & style
- Home type: Townhouse
- Architectural style: Santa Barbara/Tuscan
- Property subtype: Townhouse
- Attached to another structure: Yes
Materials
- Stucco, Wood Frame, Painted
- Roof: Tile
Condition
- Year built: 2013
Details
- Builder name: Standard Pacific Homes
Utilities & green energy
- Sewer: Public Sewer
- Water: City Water
Community & HOA
Community
- Features: Pool, Pickleball, Community Media Room, Tennis Court(s), Playground, Biking/Walking Path, Fitness Center
- Subdivision: VILLAS AT DC RANCH
HOA
- Has HOA: Yes
- Services included: Roof Repair, Maintenance Grounds, Maintenance Exterior
- HOA fee: $389 monthly
- HOA name: Villa at Desert Park
- HOA phone: 602-437-4777
- Second HOA fee: $225 monthly
- Second HOA name: DC Ranch
- Second HOA phone: 480-513-1500
Location
- Region: Scottsdale
Financial & listing details
- Price per square foot: $335/sqft
- Tax assessed value: $800,500
- Annual tax amount: $3,714
- Date on market: 4/5/2026
- Cumulative days on market: 301 days
- Listing terms: Cash,Conventional
- Ownership: Fee Simple
Price history
| Date | Event | Price |
|---|---|---|
| 7/8/2026 | Sold | $949,000$335/sqft |
Source:  ARMLS #7007885 Report a problem ARMLS #7007885 Report a problem | ||
| 7/6/2026 | Pending sale | $949,000$335/sqft |
Source: ARMLS #7007885 Report a problem | ||
| 6/11/2026 | Contingent | $949,000$335/sqft |
Source: ARMLS #7007885 Report a problem | ||
| 5/28/2026 | Price change | $949,000-3.1%$335/sqft |
Source: ARMLS #7007885 Report a problem | ||
| 4/2/2026 | Listed for sale | $979,000-2%$346/sqft |
Source: ARMLS #7007885 Report a problem | ||
| 3/8/2026 | Listing removed | $998,500$353/sqft |
Source: ARMLS #6958366 Report a problem | ||
| 12/16/2025 | Listed for sale | $998,500$353/sqft |
Source: ARMLS #6958366 Report a problem | ||
| 12/16/2025 | Listing removed | $998,500$353/sqft |
Source: ARMLS #6904367 Report a problem | ||
| 11/4/2025 | Price change | $998,500-6.2%$353/sqft |
Source: ARMLS #6904367 Report a problem | ||
| 9/12/2025 | Price change | $1,065,000-0.9%$376/sqft |
Source: ARMLS #6904367 Report a problem | ||
| 8/26/2025 | Listed for sale | $1,075,000$380/sqft |
Source: ARMLS #6904367 Report a problem | ||
| 8/25/2025 | Pending sale | $1,075,000$380/sqft |
Source: ARMLS #6904367 Report a problem | ||
| 8/14/2025 | Listed for sale | $1,075,000-8.8%$380/sqft |
Source: ARMLS #6904367 Report a problem | ||
| 6/5/2025 | Listing removed | $1,179,000$417/sqft |
Source: ARMLS #6852806 Report a problem | ||
| 4/17/2025 | Listed for sale | $1,179,000+100.8%$417/sqft |
Source: ARMLS #6852806 Report a problem | ||
| 11/26/2013 | Sold | $587,016$207/sqft |
Source: Public Record Report a problem | ||
Public tax history
| Year | Property taxes | Tax assessment |
|---|---|---|
| 2025 | $3,496 +5.2% | $80,050 -8.7% |
| 2024 | $3,325 +1.4% | $87,700 +65.5% |
| 2023 | $3,280 +0.1% | $52,988 -16.7% |
| 2022 | $3,276 -6.7% | $63,600 +4% |
| 2021 | $3,512 +2.9% | $61,160 +9.8% |
| 2020 | $3,412 +2.2% | $55,680 -0.3% |
| 2019 | $3,340 | $55,820 +3.9% |
| 2018 | $3,340 +5.6% | $53,750 +2.6% |
| 2017 | $3,163 +5.1% | $52,380 +1.5% |
| 2016 | $3,010 +15.4% | $51,630 +12.3% |
| 2015 | $2,609 | $45,980 +505% |
| 2013 | -- | $7,600 -39.4% |
| 2009 | -- | $12,549 |
Find assessor info on the county website
Neighborhood: DC Ranch
Nearby homes
- $860,0003 bd3 ba2.1k sqft18552 N 94th St, Scottsdale, AZ 85255Sold

- $935,900-- bd2 ba1.8k sqft18554 N 94th St, Scottsdale, AZ 85255Off Market
- $875,0002 bd2 ba1.8k sqft18548 N 94th St, Scottsdale, AZ 85255Sold

- $1,097,5003 bd4 ba2.8k sqft18546 N 94th St, Scottsdale, AZ 85255Off Market
- $1,084,9003 bd3 ba2.8k sqft18562 N 94th St, Scottsdale, AZ 85255Off Market
- $880,900-- bd2 ba1.8k sqft18564 N 94th St, Scottsdale, AZ 85255Off Market
- $842,1003 bd3 ba2.1k sqft18568 N 94th St, Scottsdale, AZ 85255Off Market
- $1,087,000-- bd3 ba2.8k sqft18556 N 94th St, Scottsdale, AZ 85255Off Market
Nearby schools
GreatSchools rating
- 8/10Copper Ridge SchoolGrades: PK-8Distance: 1.2 mi
- 9/10Chaparral High SchoolGrades: 9-12Distance: 6.1 mi
Schools provided by the listing agent
- Elementary: Copper Ridge School
- Middle: Copper Ridge School
- High: Chaparral High School
- District: Scottsdale Unified District
Source: ARMLS. This data may not be complete. We recommend contacting the local school district to confirm school assignments for this home.
Get a cash offer in 3 minutes
Find out how much your home could sell for in as little as 3 minutes with a no-obligation cash offer.
Estimated market value
$949,100
Get a cash offer in 3 minutes
Find out how much your home could sell for in as little as 3 minutes with a no-obligation cash offer.
Estimated market value
$949,100
- Arizona
- Maricopa County
- Scottsdale
- 85255
- DC Ranch
- 18550 N 94TH Street
Nearby cities
Nearby neighborhoods
Nearby zip codes
Other Scottsdale Topics
