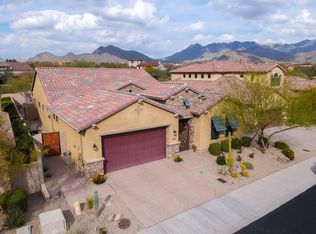
Welcome to your new home in Windgate Ranch! This exceptional property is situated on a spacious, low-traffic cul-de-sac lot, making it an entertainer's paradise. It's the perfect gathering spot for both adults and kids alike.
Inside, you'll find a bright, open floor plan with soaring ceilings that create an inviting atmosphere. The family room flows seamlessly into the kitchen, making it the heart of the home.
Step outside to discover a luxurious custom pool and spa, complete with a pergola and built-in BBQ—ideal for hosting gatherings or simply relaxing in style. The original owners have meticulously maintained this home and are ready to pass it on to new homeowners as they embark on their next adventure. Don't miss the opportunity—this stunning home won't last long! Custom Features and Smart Technology:
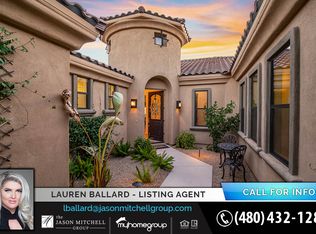
As you approach the entrance to the home, the elegant travertine tile pathway guides you from the driveway to a striking custom gray metal front gate. Step through the inviting portico into a charming courtyard featuring a unique water feature that sets the tone for this exquisite residence.
Surrounding the home additional travertine leads to a spacious side yard showcasing a beautiful four-tier bird fountain and a custom tile negative-edge water feature. Enjoy outdoor dining with the convenience of French doors that connect the interior dining room to the patio.
The backyard is an oasis, complete with a heated pool and spa adorned with travertine decking. Relax under the custom gray metal pergola, equipped with a built-in gas barbecue, sink, and refrigerator. For the golf enthusiasts there's a chip-and-putting green. The built-in gas fire pit with tile surround and travertine culping is perfect for cozy evenings.
Control4 smart home puts advanced technology at your fingertips. Enjoy surround sound in every room extending to the patio and yard. You are able to control surround sound, lighting, indoor temperature, and integrated doorbell camera from anywhere in the world! Control4 also is available with many other integrated features you may add such as garage opening/closing, outdoor cameras around outside of home (prewired currently) and monitored security system of your choice (currently integrated in home, but not using at this time).
Energy efficiency is paramount, with the home certified to meet Energy Star Version 3 standards. Highlights include high-performance spray foam insulation, dual-pane CoolRay double Low E insulated glass windows, and two high-efficiency ground-mounted AC units. The kitchen boasts Energy Star-rated KitchenAid appliances. A recirculating hot water line ensures instant warmth in the master bath.
Freshly painted main areas and garage. Garage also offers plenty of storage with custom cabinets and elevated storage for your convenience. Classy Closets in all bedrooms and a Container Store Elfa mounted walk-in pantry. The office features built-in cabinetry and bookcases, split for two workspaces with a granite surface.
Community amenities abound including a clubhouse with a fitness facility, outdoor pools and spas, and parks equipped with tables and play areas. Enjoy tennis and pickleball courts, along with a sand volleyball areaperfect for an active lifestyle!
Sold for $1,600,000
$1,600,000
18550 N 97TH Way, Scottsdale, AZ 85255
3beds
3baths
2,651sqft
Single Family Residence
Built in 2012
0.38 Acres Lot
$1,808,300 Zestimate®
$604/sqft
$6,250 Estimated rent
Home value
$1,808,300
$1.66M - $1.99M
$6,250/mo
Zestimate® history
Owner options
List your home for rent
$6,250/mo
Rent Zestimate®
Find your next renter with Zillow Rental Manager. Plus, with online applications, you can quickly screen prospective tenants – for free.
$6,250/mo
Rent Zestimate®
Refinance and save
$7,701/mo
Est. payment
Refinancing to a lower rate could help reduce your monthly payments and save thousands over the life of the loan.
$7,701/mo
Est. payment
Explore your selling options
Work with a Zillow partner agent
Leverage their expertise and Zillow's premium Showcase listings to get your home seen by more buyers.
Get startedList with your own agent
Get your home in front of millions of buyers by listing it on Zillow.
Learn how to do itSell it yourself
Take full control of how buyers see your home on Zillow by listing For Sale by Owner (FSBO).
List your homeWhat's special
Heated pool and spaTravertine deckingBright open floor planCustom gray metal pergolaUnique water featureCharming courtyardSoaring ceilings
Zillow last checked:
Listing updated:
Listed by:
Michelle Tarkowski 480-305-4717,
HomeSmart
Bought with:
Mark Molnau, SA503990000
HomeSmart
Leslie Alshaie, SA586575000
HomeSmart
Source: ARMLS,MLS#: 6767151
Facts & features
Interior
Bedrooms & bathrooms
- Bedrooms: 3
- Bathrooms: 3
Primary bedroom
- Description: per builder floorplan
- Level: First
- Area: 264.25
- Dimensions: 17.50 x 15.10
Bedroom 2
- Description: per builder floorplan
- Level: First
- Area: 155.83
- Dimensions: 13.55 x 11.50
Bedroom 4
- Description: per builder floorplan
- Level: First
- Area: 130.9
- Dimensions: 11.90 x 11.00
Breakfast room
- Description: per builder floorplan
- Level: First
- Area: 145.2
- Dimensions: 12.10 x 12.00
Dining room
- Description: per builder floorplan
- Level: First
- Area: 159.84
- Dimensions: 14.80 x 10.80
Great room
- Description: per builder floorplan
- Level: First
- Area: 300.72
- Dimensions: 17.90 x 16.80
Kitchen
- Description: per builder floorplan
- Level: First
- Area: 143.84
- Dimensions: 12.40 x 11.60
Living room
- Description: per builder floorplan
- Level: First
- Area: 115.44
- Dimensions: 11.10 x 10.40
Office
- Description: per builder floorplan ilo bedroom 3
- Level: First
- Area: 131.89
- Dimensions: 12.10 x 10.90
Heating
- ENERGY STAR Qualified Equipment, Natural Gas
Cooling
- Central Air, Ceiling Fan(s), ENERGY STAR Qualified Equipment, Programmable Thmstat
Appliances
- Included: Gas Cooktop
- Laundry: Engy Star (See Rmks)
Features
- High Speed Internet, Smart Home, Granite Counters, Double Vanity, See Remarks, Eat-in Kitchen, Breakfast Bar, 9+ Flat Ceilings, No Interior Steps, Kitchen Island, Pantry, Full Bth Master Bdrm, Separate Shwr & Tub
- Flooring: Carpet, Tile
- Windows: Low Emissivity Windows, Double Pane Windows, ENERGY STAR Qualified Windows
- Has basement: No
- Has fireplace: Yes
- Fireplace features: Fire Pit, Gas
- Common walls with other units/homes: Two Common Walls,End Unit,Three Common Walls
Interior area
- Total structure area: 2,651
- Total interior livable area: 2,651 sqft
Property
Parking
- Total spaces: 11
- Parking features: Tandem Garage, Garage Door Opener, Direct Access, Attch'd Gar Cabinets, Storage
- Garage spaces: 3
- Uncovered spaces: 8
Accessibility
- Accessibility features: Remote Devices, Mltpl Entries/Exits, Bath Raised Toilet, Bath Lever Faucets, Accessible Hallway(s)
Features
- Stories: 1
- Patio & porch: Covered, Patio
- Exterior features: Other, Private Yard, Built-in Barbecue
- Has private pool: Yes
- Pool features: Heated
- Has spa: Yes
- Spa features: Heated, Private, Bath
- Fencing: Block
Lot
- Size: 0.38 Acres
- Features: Sprinklers In Rear, Sprinklers In Front, Corner Lot, Desert Back, Desert Front, Cul-De-Sac, Gravel/Stone Front, Gravel/Stone Back, Synthetic Grass Back, Auto Timer H2O Front, Auto Timer H2O Back, Irrigation Front, Irrigation Back
Details
- Additional structures: Gazebo
- Parcel number: 21711643
- Special conditions: Owner/Agent
Construction
Type & style
- Home type: SingleFamily
- Architectural style: Contemporary,Ranch
- Property subtype: Single Family Residence
Materials
- Brick Veneer, Spray Foam Insulation, Stucco, Wood Frame, Painted, Stone
- Roof: Tile,Concrete
Condition
- Year built: 2012
Details
- Builder name: Toll Brothers
Utilities & green energy
- Sewer: Public Sewer
- Water: City Water
Green energy
- Energy efficient items: Multi-Zones
- Water conservation: Recirculation Pump
Community & HOA
Community
- Features: Pickleball, Gated, Community Spa, Community Spa Htd, Community Pool, Guarded Entry, Tennis Court(s), Playground, Biking/Walking Path, Fitness Center
- Security: Fire Sprinkler System, Security System Owned
- Subdivision: WINDGATE RANCH PHASE 2 PLAT B
HOA
- Has HOA: Yes
- Services included: Maintenance Grounds, Street Maint
- HOA fee: $390 monthly
- HOA name: Windgate Ranch
- HOA phone: 480-921-7500
Location
- Region: Scottsdale
Financial & listing details
- Price per square foot: $604/sqft
- Tax assessed value: $1,436,100
- Annual tax amount: $4,759
- Date on market: 11/1/2024
- Cumulative days on market: 17 days
- Listing terms: Cash,Conventional,FHA,VA Loan
- Ownership: Fee Simple
Price history
| Date | Event | Price |
|---|---|---|
| 12/18/2024 | Sold | $1,600,000-3%$604/sqft |
Source:  ARMLS #6767151 Report a problem ARMLS #6767151 Report a problem | ||
| 12/1/2024 | Pending sale | $1,650,000$622/sqft |
Source: ARMLS #6767151 Report a problem | ||
| 11/25/2024 | Listed for sale | $1,650,000$622/sqft |
Source: ARMLS #6767151 Report a problem | ||
| 11/17/2024 | Pending sale | $1,650,000$622/sqft |
Source: ARMLS #6767151 Report a problem | ||
| 11/1/2024 | Listed for sale | $1,650,000+139.1%$622/sqft |
Source: ARMLS #6767151 Report a problem | ||
| 10/31/2012 | Sold | $690,210$260/sqft |
Source: Public Record Report a problem | ||
Public tax history
| Year | Property taxes | Tax assessment |
|---|---|---|
| 2025 | $5,018 +4.9% | $143,610 +3.5% |
| 2024 | $4,783 +1.3% | $138,770 +90.9% |
| 2023 | $4,722 +5.3% | $72,675 -15% |
| 2022 | $4,484 -5.7% | $85,450 +11.5% |
| 2021 | $4,754 +4.1% | $76,650 +3.2% |
| 2020 | $4,567 +3.7% | $74,250 +1.6% |
| 2019 | $4,403 | $73,050 -0.3% |
| 2018 | $4,403 +5% | $73,300 +1.7% |
| 2017 | $4,191 +8.2% | $72,050 +1.6% |
| 2016 | $3,872 -18.3% | $70,930 +0.4% |
| 2015 | $4,742 | $70,620 +13.2% |
| 2014 | -- | $62,410 +48.3% |
| 2013 | -- | $42,080 -52.4% |
| 2009 | -- | $88,320 |
Find assessor info on the county website
Neighborhood: Windgate Ranch
Nearby homes
- $1,879,4004 bd2 ba3k sqft18538 N 97th Way, Scottsdale, AZ 85255Off Market
- $1,734,000-- bd3 ba2.6k sqft18562 N 97th Way, Scottsdale, AZ 85255Off Market
- $1,706,100-- bd3 ba2.7k sqft18526 N 97th Way, Scottsdale, AZ 85255Off Market
- $1,607,4003 bd2 ba2.5k sqft18574 N 97th Way, Scottsdale, AZ 85255Off Market
- $5004.08 acres18600 N 98th St, Scottsdale, AZ 85255Off Market
- $1,506,700-- bd3 ba2.7k sqft18514 N 97th Way, Scottsdale, AZ 85255Off Market
- $1,450,1004 bd3 ba3.1k sqft18586 N 97th Way, Scottsdale, AZ 85255Off Market
- $1,686,000-- bd3 ba2.5k sqft18533 N 96th Way, Scottsdale, AZ 85255Off Market
Nearby schools
GreatSchools rating
- 8/10Copper Ridge SchoolGrades: PK-8Distance: 0.9 mi
- 9/10Chaparral High SchoolGrades: 9-12Distance: 6.5 mi
Schools provided by the listing agent
- Elementary: Copper Ridge Elementary School
- Middle: Copper Ridge Middle School
- High: Chaparral High School
- District: Scottsdale Unified District
Source: ARMLS. This data may not be complete. We recommend contacting the local school district to confirm school assignments for this home.
Get a cash offer in 3 minutes
Find out how much your home could sell for in as little as 3 minutes with a no-obligation cash offer.
Estimated market value
$1,808,300
Get a cash offer in 3 minutes
Find out how much your home could sell for in as little as 3 minutes with a no-obligation cash offer.
Estimated market value
$1,808,300
- Arizona
- Maricopa County
- Scottsdale
- 85255
- Windgate Ranch
- 18550 N 97TH Way
