This solid 3-bedroom, 1-bath bungalow in the Holcomb Community / C.W. Harrah’s Redford subdivision. the home offers roughly 1000 sq ft of above-grade living space plus a full unfinished basement that provides excellent storage, workshop potential, or future finished
3 bedrooms / 1 full bathroom, South of 7 Mile Road and east of Evergreen Road — convenient and easy to find Quick access to major freeways: I-96 and the Southfield Freeway (M-39) are only minutes away, making commuting to downtown Detroit, Southfield, Livonia, and surrounding suburbs straightforward
Close to everyday shopping and services at the 7 Mile & Evergreen area (stores, restaurants, and local businesses) Served by Detroit Public Schools Community District, with multiple elementary/middle and high school options nearby Why this property works for buyers:
Attractive price point under in today’s market Strong rental potential (estimated market rent in the $1,150–$1,375 range) for investors looking for cash-flow or long-term appreciation
Solid older home with classic Detroit bungalow character and a usable lot
Ideal for first-time buyers, investors, or anyone seeking an affordable property with good freeway access and neighborhood convenience
For sale
$60,000
18550 Pierson St, Detroit, MI 48219
3beds
999sqft
Single Family Residence
Built in 1947
4,356 Square Feet Lot
$-- Zestimate®
$60/sqft
$-- HOA
What's special
- 48 days
- 200
- 30
Zillow last checked:
Listing updated:
Listed by:
Gaston Munoz 313-914-7545,
Munoz Realty Inc 313-914-7545
Source: Realcomp II,MLS#: 20261057436
Facts & features
Interior
Bedrooms & bathrooms
- Bedrooms: 3
- Bathrooms: 1
- Full bathrooms: 1
Bedroom
- Level: Entry
- Area: 120
- Dimensions: 10 X 12
Bedroom
- Level: Entry
- Area: 121
- Dimensions: 11 X 11
Bedroom
- Level: Entry
- Area: 132
- Dimensions: 11 X 12
Other
- Level: Entry
- Area: 80
- Dimensions: 8 X 10
Dining room
- Level: Entry
- Area: 100
- Dimensions: 10 X 10
Kitchen
- Level: Entry
- Area: 132
- Dimensions: 12 X 11
Living room
- Level: Entry
- Area: 132
- Dimensions: 12 X 11
Heating
- Forced Air, Natural Gas
Features
- Basement: Unfinished
- Has fireplace: No
Interior area
- Total interior livable area: 999 sqft
- Finished area above ground: 999
Property
Parking
- Parking features: No Garage
Features
- Levels: One And One Half
- Stories: 1.5
- Entry location: GroundLevelwSteps
- Pool features: None
Lot
- Size: 4,356 Square Feet
- Dimensions: 39.00 x 110.20
Details
- Parcel number: W22I106655S
- Special conditions: Short Sale No,Standard
Construction
Type & style
- Home type: SingleFamily
- Architectural style: Bungalow
- Property subtype: Single Family Residence
Materials
- Asbestos
- Foundation: Basement, Block
- Roof: Asphalt
Condition
- New construction: No
- Year built: 1947
Utilities & green energy
- Sewer: Public Sewer
- Water: Public
Community & HOA
Community
- Subdivision: C W HARRAHS REDFORD SUB (PLATS)
HOA
- Has HOA: No
Location
- Region: Detroit
Financial & listing details
- Price per square foot: $60/sqft
- Tax assessed value: $15,850
- Annual tax amount: $1,595
- Date on market: 8/14/2026
- Cumulative days on market: 48 days
- Listing agreement: Exclusive Right To Sell
- Listing terms: Cash,Conventional,FHA
Estimated market value
Not available
Estimated sales range
Not available
$1,325/mo
Price history
| Date | Event | Price |
|---|---|---|
| 8/14/2026 | Listed for sale | $60,000$60/sqft |
Source:  Realcomp II #20261057436 Report a problem Realcomp II #20261057436 Report a problem | ||
| 7/1/2026 | Listing removed | $60,000$60/sqft |
Source: Realcomp II #20251044235 Report a problem | ||
| 10/10/2025 | Listed for sale | $60,000+20%$60/sqft |
Source: Realcomp II #20251044235 Report a problem | ||
| 10/18/2019 | Listing removed | $750$1/sqft |
Source: Munoz Realty Inc #219079996 Report a problem | ||
| 9/26/2019 | Listed for rent | $750$1/sqft |
Source: Munoz Realty Inc #219079996 Report a problem | ||
| 8/30/2019 | Sold | $50,000+1011.1%$50/sqft |
Source: Public Record Report a problem | ||
| 8/22/2019 | Listing removed | $750$1/sqft |
Source: Munoz Realty Inc #219079996 Report a problem | ||
| 8/8/2019 | Listed for rent | $750$1/sqft |
Source: Munoz Realty Inc #219079996 Report a problem | ||
| 8/27/2013 | Sold | $4,500$5/sqft |
Source: Public Record Report a problem | ||
Public tax history
| Year | Property taxes | Tax assessment |
|---|---|---|
| 2025 | -- | $29,400 +28.9% |
| 2024 | -- | $22,800 +18.1% |
| 2023 | -- | $19,300 +43% |
| 2022 | -- | $13,500 -2.2% |
| 2021 | -- | $13,800 |
| 2020 | $796 -19.8% | $13,800 +24.3% |
| 2019 | $992 | $11,100 +27.6% |
| 2018 | $992 | $8,700 -3.3% |
| 2017 | -- | $9,000 -30.8% |
| 2016 | $1,113 | $13,000 |
| 2015 | $1,113 -36.4% | $13,000 -29% |
| 2013 | $1,749 +57.2% | $18,313 -30.2% |
| 2010 | $1,113 | $26,239 -12% |
| 2009 | -- | $29,817 -13.5% |
| 2008 | -- | $34,470 |
| 2007 | -- | $34,470 +5.5% |
| 2005 | $175 | $32,673 +3% |
| 2004 | -- | $31,721 |
Find assessor info on the county website
Monthly payment
Est. payment
Payment breakdown
Explore the cost of this home by adjusting the details. Changes won't be saved.Climate risks
Neighborhood: Bentler-Pickford

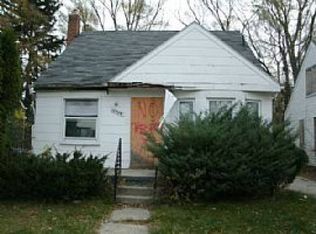
Similar homes
- $62,0003 bd1 ba839 sqft18732 Greenview Ave, Detroit, MI 48219For Sale

 MLS ID #20261048275, Gaston Munoz, Munoz Realty Inc. Realcomp II
 - $67,0003 bd1 ba950 sqft19790 Lahser Rd, Detroit, MI 48219For Sale
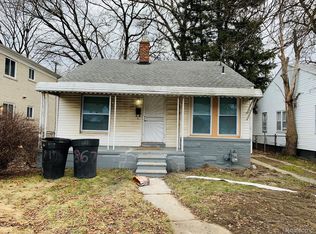 MLS ID #20261044634, Gaston Munoz, Munoz Realty Inc. Realcomp II
 - $55,0002 bd1 ba975 sqft17245 Evergreen Rd, Detroit, MI 48219For Sale
 MLS ID #20261032852, Katie Wheeler, Match Realty. Realcomp II
 - $50,9002 bd1 ba677 sqft19940 Faust Ave, Detroit, MI 48219For Sale
 MLS ID #20261075065, Thomas Nanes, Community Choice Realty Associates, LLC. Realcomp II
 - $59,0003 bd1 ba927 sqft9025 Burt Rd, Detroit, MI 48228For SaleMLS ID #20261050593, Nader Shariff, Upside Investments. Realcomp II
- $74,9002 bd1 ba723 sqft16763 Stahelin Ave, Detroit, MI 48219For SaleMLS ID #20261062191, Gaston Munoz, Munoz Realty Inc. Realcomp II
- $69,5003 bd1 ba1.1k sqft9381 Fielding St, Detroit, MI 48228For SaleMLS ID #20261074592, Olga Ruiz, EXP Realty Main. Realcomp II
- $63,0003 bd1 ba1k sqft7756 Vaughan St, Detroit, MI 48228For SaleMLS ID #20261046774, Gaston Munoz, Munoz Realty Inc. Realcomp II
- $50,0003 bd1 ba722 sqft22341 Lyndon St, Detroit, MI 48223For SaleMLS ID #20261073780, Manuel Lomeli, EXP Realty Main. Realcomp II
- $84,9003 bd1 ba1k sqft16101 Bramell St, Detroit, MI 48219For SaleMLS ID #20261055839, Mark Poloney, RE/MAX First. Realcomp II
- $62,0002 bd1 ba750 sqft11696 Glastonbury Ave, Detroit, MI 48228For SaleMLS ID #20261044991, Gaston Munoz, Munoz Realty Inc. Realcomp II
- $68,0002 bd1 ba800 sqft16860 Greenfield Rd, Detroit, MI 48235For SaleMLS ID #20261074564, Franco Moncada, RE/MAX Showcase Homes. Realcomp II
- $83,0002 bd1 ba936 sqft22521 Pembroke Ave, Detroit, MI 48219For SaleMLS ID #20261068819, Dwayne Robinson, RE/MAX Dream Properties. Realcomp II
- $49,9002 bd1 ba653 sqft15057 Evergreen Rd, Detroit, MI 48223For SaleMLS ID #20261074207, Andreina Mendoza-Herrera, RE/MAX Leading Edge. Realcomp II
- $47,0002 bd1 ba657 sqft22118 Ulster St, Detroit, MI 48219For SaleMLS ID #20261040179, Daniella Mendoza-Herrera, RE/MAX Leading Edge. Realcomp II
- $49,9003 bd1 ba1k sqft16500 Asbury Park, Detroit, MI 48235For SaleMLS ID #20261069128, Marliesha Darnell, EXP Realty Main. Realcomp II
- $65,0002 bd1 ba750 sqft14960 Littlefield St, Detroit, MI 48227For SaleMLS ID #20261044643, Gaston Munoz, Munoz Realty Inc. Realcomp II
- $62,0002 bd1 ba700 sqft12055 Prest St, Detroit, MI 48227For SaleMLS ID #20261045116, Gaston Munoz, Munoz Realty Inc. Realcomp II
- $60,0003 bd1 ba1.3k sqft19774 Strasburg St, Detroit, MI 48205For SaleMLS ID #20261073784, Manuel Lomeli, EXP Realty Main. Realcomp II
- $90,0003 bd1 ba1.2k sqft18995 Wormer St, Detroit, MI 48219For SaleMLS ID #20261046485, Gaston Munoz, Munoz Realty Inc. Realcomp II
