Well-maintained 4 bed, 2.5 bath home designed for comfort and functionality, featuring an open, flowing layout that seamlessly blends formal and casual living spaces. Inviting living and dining areas greet you upon entry, while the open-concept kitchen connects naturally to the family room and dining nook, creating a comfortable setting for both everyday living and entertaining, all centered around a cozy fireplace. The spacious primary suite offers a private retreat with a relaxing 5-piece bath, while three additional bedrooms provide flexibility for guests, a home office, or creative use. Updates include new interior paint, carpet, garage door, and 2021 water heater. Exterior has been refreshed with professional roof and gutter cleaning, along with power-washed concrete. ADT security system with optional monitoring (main-level entries/windows + motion detectors). Last home on alley-access row near community park, cul-de-sac style homes, and extra parking. Minutes to medical, shopping, LA Fitness, dining, and ~30 mins to JBLM, Costco, Hwy 512.
Sold
Listed by: Teambuilder KW • Arlene Cristobal
Bought with: Century 21 Van Dorm Realty
$499,950
18551 E 96th Avenue, Puyallup, WA 98375
4beds
2,166sqft
Single Family Residence
Built in 2006
3,885 Square Feet Lot
$499,800 Zestimate®
$231/sqft
$2,900 Estimated rent
Home value
$499,800
$470,000 - $530,000
$2,900/mo
Zestimate® history
Owner options
List your home for rent
$2,900/mo
Rent Zestimate®
Find your next renter with Zillow Rental Manager. Plus, with online applications, you can quickly screen prospective tenants – for free.
$2,900/mo
Rent Zestimate®
Refinance and save
$3,603/mo
Est. payment
Refinancing to a lower rate could help reduce your monthly payments and save thousands over the life of the loan.
$3,603/mo
Est. payment
Explore your selling options
Work with a Zillow partner agent
Leverage their expertise and Zillow's premium Showcase listings to get your home seen by more buyers.
Get startedList with your own agent
Get your home in front of millions of buyers by listing it on Zillow.
Learn how to do itSell it yourself
Take full control of how buyers see your home on Zillow by listing For Sale by Owner (FSBO).
List your homeWhat's special
Cul-de-sac style homesCozy fireplaceExtra parkingOpen-concept kitchenSpacious primary suiteOpen flowing layout
Zillow last checked:
Listing updated:
Listed by:
Arlene Cristobal,
Teambuilder KW,
Paul Hurme,
Teambuilder KW
Bought with:
Jennifer Powell, 25012127
Century 21 Van Dorm Realty
Source: NWMLS as distributed by MLS GRID,MLS#: 2504355
Facts & features
Interior
Bedrooms & bathrooms
- Bedrooms: 4
- Bathrooms: 3
- Full bathrooms: 2
- 1/2 bathrooms: 1
- Main level bathrooms: 1
Primary bedroom
- Level: Second
Bedroom
- Level: Second
Bedroom
- Level: Second
Bedroom
- Level: Second
Bathroom full
- Level: Second
Bathroom full
- Level: Second
Other
- Level: Main
Dining room
- Level: Main
Entry hall
- Level: Main
Family room
- Level: Main
Kitchen with eating space
- Level: Main
Living room
- Level: Main
Utility room
- Level: Second
Heating
- Fireplace, Forced Air, Electric, Natural Gas
Cooling
- None
Appliances
- Included: Dishwasher, Disposal, Dryer, Microwave, Refrigerator, Stove(s)/Range(s), Washer, Dishwasher(s), Dryer(s), Garbage Disposal, Microwave(s), Refrigerator(s), Washer(s), Water Heater: Gas, Water Heater Location: Garage
Features
- Bath Off Primary, Ceiling Fan(s), Dining Room
- Flooring: Laminate, Vinyl, Carpet
- Doors: French Doors
- Windows: Dbl Pane/Storm Window
- Basement: None
- Number of fireplaces: 1
- Fireplace features: Gas, Main Level: 1, Fireplace
Interior area
- Total structure area: 2,166
- Total interior livable area: 2,166 sqft
Property
Parking
- Total spaces: 4
- Parking features: Driveway, Attached Garage, Off Street
- Has attached garage: Yes
- Covered spaces: 2
- Uncovered spaces: 2
Features
- Levels: Two
- Stories: 2
- Entry location: Main
- Patio & porch: Bath Off Primary, Ceiling Fan(s), Dbl Pane/Storm Window, Dining Room, Fireplace, French Doors, Security System, Vaulted Ceiling(s), Walk-In Closet(s), Water Heater
Lot
- Size: 3,885 Square Feet
- Features: Curbs, Paved, Sidewalk, Fenced-Partially, Gas Available, High Speed Internet, Sprinkler System
- Topography: Level,Partial Slope
Details
- Parcel number: 6024982620
- Special conditions: Standard
Construction
Type & style
- Home type: SingleFamily
- Architectural style: 2 Story
- Property subtype: Single Family Residence
Materials
- Cement/Concrete, Stone
- Foundation: Poured Concrete
- Roof: Composition
Condition
- Year built: 2006
Details
- Builder name: SoundBuilt Homes
Utilities & green energy
- Electric: Company: Tacoma Public Utilities
- Sewer: Sewer Connected, Company: Pierce County Public Works & Utilities
- Water: Public, Company: Washington Water Service
- Utilities for property: Rainier Connect, Comcast, Rainier Connect, Comcast
Community & HOA
Community
- Features: CCRs, Clubhouse, Park, Playground, Trail(s)
- Security: Security System
- Subdivision: Silver Creek
HOA
- Services included: Common Area Maintenance
- HOA fee: $485 semi-annually
- HOA phone: 425-897-3400
Location
- Region: Puyallup
Financial & listing details
- Price per square foot: $231/sqft
- Annual tax amount: $5,044
- Date on market: 6/8/2026
- Cumulative days on market: 44 days
- Listing terms: Conventional,FHA,VA Loan
- Inclusions: Dishwasher(s), Dryer(s), Garbage Disposal, Microwave(s), Refrigerator(s), Stove(s)/Range(s), Washer(s)
Price history
| Date | Event | Price |
|---|---|---|
| 5/14/2026 | Sold | $499,950$231/sqft |
Source:  NWMLS as distributed by MLS GRID #2504355 Report a problem NWMLS as distributed by MLS GRID #2504355 Report a problem | ||
| 4/15/2026 | Pending sale | $499,950$231/sqft |
Source: NWMLS as distributed by MLS GRID #2504355 Report a problem | ||
| 4/9/2026 | Listed for sale | $499,950+81.8%$231/sqft |
Source: NWMLS as distributed by MLS GRID #2504355 Report a problem | ||
| 12/22/2006 | Sold | $274,950$127/sqft |
Source: NWMLS as distributed by MLS GRID #26124274 Report a problem | ||
Public tax history
Tax history is unavailable.
Neighborhood: 98375
Nearby homes
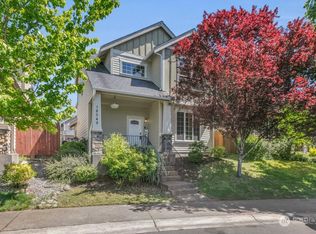
- $494,9974 bd3 ba2.1k sqft18549 96th Ave E, Puyallup, WA 98375Sold
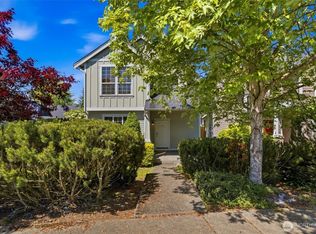
- $511,0004 bd3 ba2.1k sqft18562 97th Ave E, Puyallup, WA 98375Sold
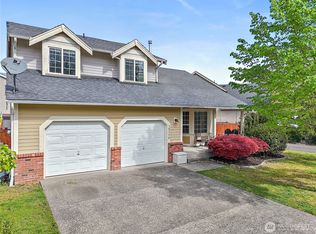
- $490,0003 bd3 ba1.8k sqft18550 96th Ave E, Puyallup, WA 98375Sold
- $518,2003 bd3 ba1.7k sqft18543 96th Ave E #260, Puyallup, WA 98374Off Market
- $555,7003 bd3 ba2.1k sqft18546 97th Ave E #195, Puyallup, WA 98374Off Market
- $549,9504 bd3 ba1.9k sqft9630 186th Street Ct E, Puyallup, WA 98375Sold
- $569,6003 bd3 ba2.2k sqft9638 186th Stct E, Puyallup, WA 98374Off Market
- $531,0003 bd3 ba1.8k sqft9630 186th Stct E #189, Puyallup, WA 98374Off Market
Nearby schools
GreatSchools rating
- 7/10Emma L Carson Elementary SchoolGrades: PK-6Distance: 0.6 mi
- 6/10Doris Stahl Junior High SchoolGrades: 6-10Distance: 1.1 mi
- 5/10Gov John Rogers High SchoolGrades: 9-12Distance: 3.6 mi
Get a cash offer in 3 minutes
Find out how much your home could sell for in as little as 3 minutes with a no-obligation cash offer.
Estimated market value
$499,800
Get a cash offer in 3 minutes
Find out how much your home could sell for in as little as 3 minutes with a no-obligation cash offer.
Estimated market value
$499,800
- Washington
- Pierce County
- Puyallup
- 98375
- 18551 E 96th Avenue
Nearby cities
Nearby neighborhoods
Nearby zip codes
Other Puyallup Topics
