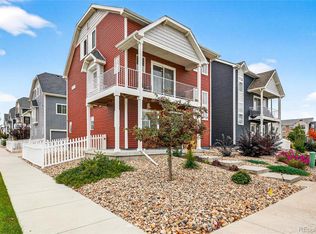
This stunning low-maintenance, corner-lot home in Green Valley Ranch offers a perfect blend of comfort, convenience, and style. The main level features a versatile bedroom or office space, while the second level boasts an open-concept living, dining, and kitchen area with an expansive island, chic overhead lighting, and direct access to a large balcony—perfect for enjoying breathtaking mountain views. The secluded primary suite on the third floor provides a private retreat, and with a bedroom on every level, the layout is both functional and inviting. This gorgeous home is designed with the perfect amount of space without feeling overwhelming. Storage is plentiful, including an oversized garage and additional space beneath the staircase. Natural light fills the home, enhancing its warm and welcoming ambiance. Located in a thriving and growing community, the home is just minutes from DIA, I-70, and a short drive to Northfield Shopping Center and downtown Denver. Everyday conveniences such as grocery stores, healthcare clinics, dentists, eye doctors, and an array of restaurants are all within close proximity. Outdoor enthusiasts will appreciate the nearby Rocky Mountain Arsenal, as well as the neighborhood’s extensive sidewalks, trail connections, and two fantastic parks. The community itself is truly special, offering friendly neighbors and a vibrant atmosphere. Low maintenance with the landscaping is already installed, no yard to maintain, and the HOA shovels the walkways! This move-in-ready gem has seen numerous upgrades in 2024, including a new roof, new fence, two replaced windows on the west side, updated siding on the north and west sides, new downspouts, fresh interior paint, and upgraded fixtures. With modern updates, a prime location, and incredible views, this home is ready to welcome its next owners.
Sold for $420,000
Zillow last checked:
Listing updated:
Bought with:
Kelly Turk, 100089975
Compass - Denver
Source: REcolorado as distributed by MLS GRID,MLS#: 7011626
Price history
| Date | Event | Price |
|---|---|---|
| 8/26/2025 | Sold | $420,000-1.2%$295/sqft |
Source:  REcolorado as distributed by MLS GRID #7011626 Report a problem REcolorado as distributed by MLS GRID #7011626 Report a problem | ||
| 6/9/2025 | Pending sale | $425,000$299/sqft |
Source: REcolorado as distributed by MLS GRID #7011626 Report a problem | ||
| 5/27/2025 | Price change | $425,000-1.2%$299/sqft |
Source: REcolorado as distributed by MLS GRID #7011626 Report a problem | ||
| 5/6/2025 | Price change | $430,000-2.3%$302/sqft |
Source: REcolorado as distributed by MLS GRID #7011626 Report a problem | ||
| 4/22/2025 | Price change | $440,000-1.1%$309/sqft |
Source: REcolorado as distributed by MLS GRID #7011626 Report a problem | ||
| 3/4/2025 | Listed for sale | $445,000$313/sqft |
Source: REcolorado as distributed by MLS GRID #7011626 Report a problem | ||
| 2/24/2025 | Pending sale | $445,000$313/sqft |
Source: REcolorado as distributed by MLS GRID #7011626 Report a problem | ||
| 2/19/2025 | Listed for sale | $445,000+3.5%$313/sqft |
Source: REcolorado as distributed by MLS GRID #7011626 Report a problem | ||
| 8/31/2023 | Sold | $430,000+32.4%$302/sqft |
Source: Public Record Report a problem | ||
| 3/18/2021 | Sold | $324,815$228/sqft |
Source: Public Record Report a problem | ||
Get a cash offer in 3 minutes
Find out how much your home could sell for in as little as 3 minutes with a no-obligation cash offer.
Estimated market value
$414,200
