Everything you are looking for...prime location in Prairieville convenient to I-10 and Airline. Never flooded with a beautifully updated interior. Kitchen updated with new quartz countertops, new appliances, new fixtures and hardware, painted white cabinets inside & out makes this space perfect for meals & conversation at the generously sized snack bar. Split floor plan with oversized primary suite with cathedral ceilings and on suite bath with a large custom shower, his & hers walk in closets, new quartz counters, lighting & fixtures make it ideal to relax and unwind. Office or Hobby room to create a space you've been dreaming about. The living area is light & airy with vaulted ceilings and gorgeous whitewashed fireplace that includes a generously sized nook perfect for reading or family game night. Fresh paint throughout including ceilings, doors & trim. New quartz counters throughout, new luxury vinyl floors, new lighting, fans & fixtures, new ac inside & out, new cabinet & door hardware and even door stops. Iron gate & fully fenced backyard. 2 portable buildings for extra outside storage. So, hurry this gem is polished and ready to enjoy today! COMPLETE LIST OF IMPROVEMENTS UNDER DOCS IN MLS
Sold
Street View
Price Unknown
18552 Red Oak Dr, Prairieville, LA 70769
3beds
1,528sqft
Single Family Residence, Residential
Built in 1988
8,276 Square Feet Lot
$276,400 Zestimate®
$--/sqft
$2,065 Estimated rent
Home value
$276,400
$257,000 - $296,000
$2,065/mo
Zestimate® history
Owner options
List your home for rent
$2,065/mo
Rent Zestimate®
Find your next renter with Zillow Rental Manager. Plus, with online applications, you can quickly screen prospective tenants – for free.
$2,065/mo
Rent Zestimate®
Refinance and save
Refinancing to a lower rate could help reduce your monthly payments and save thousands over the life of the loan.
Explore your selling options
Work with a Zillow partner agent
Leverage their expertise and Zillow's premium Showcase listings to get your home seen by more buyers.
Get startedList with your own agent
Get your home in front of millions of buyers by listing it on Zillow.
Learn how to do itSell it yourself
Take full control of how buyers see your home on Zillow by listing For Sale by Owner (FSBO).
List your homeWhat's special
Fully fenced backyardIron gateOversized primary suiteGenerously sized snack barCustom showerOffice or hobby roomPainted white cabinets
Zillow last checked:
Listing updated:
Listed by:
Wanda Gauthreaux,
Coldwell Banker ONE Prairieville
Bought with:
Terry Wilks, 995707066
Redfin Corporation
Source: ROAM MLS,MLS#: 2024021222
Facts & features
Interior
Bedrooms & bathrooms
- Bedrooms: 3
- Bathrooms: 2
- Full bathrooms: 2
Primary bedroom
- Features: 2 Closets or More, Cathedral Ceiling(s)
- Level: Main
- Area: 175.89
- Width: 14.3
Bedroom 1
- Level: Main
- Area: 121.2
- Width: 12
Bedroom 2
- Level: Main
- Area: 128.7
- Dimensions: 11 x 11.7
Primary bathroom
- Features: Walk-In Closet(s), Shower Only
Dining room
- Level: Main
- Area: 130.2
Kitchen
- Features: Pantry
- Level: Main
- Area: 121.52
Living room
- Level: Main
- Area: 405
- Dimensions: 15 x 27
Office
- Level: Main
- Area: 48
- Dimensions: 6 x 8
Heating
- Central, Electric
Cooling
- Central Air, Ceiling Fan(s)
Appliances
- Included: Dishwasher, Microwave, Range/Oven, Self Cleaning Oven, Electric Water Heater, Stainless Steel Appliance(s)
- Laundry: Electric Dryer Hookup, Washer Hookup
Features
- Ceiling 9'+, Tray Ceiling(s), Vaulted Ceiling(s), Crown Molding
- Flooring: Ceramic Tile, Other
- Attic: Storage
- Number of fireplaces: 1
- Fireplace features: Wood Burning
Interior area
- Total structure area: 2,087
- Total interior livable area: 1,528 sqft
Property
Parking
- Parking features: Carport, Garage Faces Rear, Other
- Has garage: Yes
- Has carport: Yes
Features
- Stories: 1
- Patio & porch: Porch
- Exterior features: Rain Gutters
- Fencing: Privacy,Wood,Wrought Iron
Lot
- Size: 8,276 Square Feet
- Dimensions: 70 x 122
- Features: Landscaped
Details
- Parcel number: 5722300
- Special conditions: Standard
Construction
Type & style
- Home type: SingleFamily
- Architectural style: Traditional
- Property subtype: Single Family Residence, Residential
Materials
- Vinyl Siding, Frame
- Foundation: Slab
- Roof: Shingle
Condition
- New construction: No
- Year built: 1988
Utilities & green energy
- Gas: None
- Sewer: Public Sewer
- Water: Public
- Utilities for property: Cable Connected
Community & HOA
Community
- Security: Smoke Detector(s)
- Subdivision: Perkins Oaks (asc)
Location
- Region: Prairieville
Financial & listing details
- Tax assessed value: $253,700
- Annual tax amount: $3,027
- Date on market: 11/21/2024
- Listing terms: Cash,Conventional,FHA,VA Loan
Price history
| Date | Event | Price |
|---|---|---|
| 12/20/2024 | Sold | -- |
Source:  ROAM MLS #2024021222 Report a problem ROAM MLS #2024021222 Report a problem | ||
| 12/2/2024 | Pending sale | $272,900$179/sqft |
Source: ROAM MLS #2024021222 Report a problem | ||
| 11/21/2024 | Listed for sale | $272,900$179/sqft |
Source: ROAM MLS #2024021222 Report a problem | ||
| 3/3/2003 | Sold | -- |
Source: Agent Provided Report a problem | ||
Public tax history
| Year | Property taxes | Tax assessment |
|---|---|---|
| 2025 | $3,027 +82.9% | $25,370 +85.7% |
| 2024 | $1,655 -0.8% | $13,660 |
| 2023 | $1,669 0% | $13,660 |
| 2022 | $1,669 +0% | $13,660 |
| 2021 | $1,668 +120.7% | $13,660 |
| 2020 | $756 -55.1% | $13,660 |
| 2019 | $1,684 +1% | $13,660 |
| 2018 | $1,668 +121.8% | $13,660 +35.8% |
| 2017 | $752 | $10,060 +1.9% |
| 2015 | $752 -47.2% | $9,870 -13.2% |
| 2014 | $1,425 | $11,370 |
| 2013 | $1,425 +0.8% | $11,370 |
| 2012 | $1,414 -0.1% | $11,370 |
| 2011 | $1,415 +8.7% | $11,370 |
| 2010 | $1,301 | $11,370 |
| 2009 | $1,301 | $11,370 |
| 2008 | $1,301 +2.6% | $11,370 |
| 2007 | $1,269 +4.7% | $11,370 |
| 2006 | $1,212 +15.1% | $11,370 +15.7% |
| 2005 | $1,053 +15% | $9,830 |
| 2004 | $915 +322.1% | $9,830 |
| 2003 | $217 | $9,830 +42.7% |
| 2002 | -- | $6,890 |
| 2001 | -- | $6,890 |
| 2000 | -- | $6,890 |
Find assessor info on the county website
Neighborhood: 70769
Nearby homes
- $253,700-- bd-- ba1.3k sqft18544 Red Oak Dr, Prairieville, LA 70769Off Market
- $266,9003 bd2 ba1.6k sqft18558 Red Oak Dr, Prairieville, LA 70769Off Market
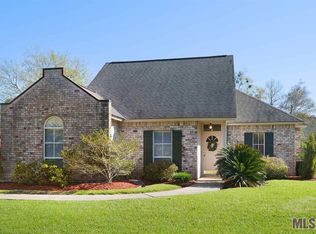
- $260,800-- bd-- ba1.4k sqft18538 Red Oak Dr, Prairieville, LA 70769Off Market
- $296,9004 bd2 ba1.8k sqft18551 White Oak Dr, Prairieville, LA 70769Off Market
- $244,500-- bd-- ba1.5k sqft18547 White Oak Dr, Prairieville, LA 70769Off Market
- $252,500-- bd-- ba1.4k sqft18566 Red Oak Dr, Prairieville, LA 70769Off Market
- $250,4003 bd2 ba1.7k sqft18561 White Oak Dr, Prairieville, LA 70769Off Market
- $272,6003 bd2 ba2k sqft18543 Red Oak Dr, Prairieville, LA 70769Off Market
Nearby schools
GreatSchools rating
- 10/10Bullion Primary SchoolGrades: PK-5Distance: 1.4 mi
- 9/10Bluff Middle SchoolGrades: 6-8Distance: 2.6 mi
- 9/10Dutchtown High SchoolGrades: 9-12Distance: 5.2 mi
Schools provided by the listing agent
- District: Ascension Parish
Source: ROAM MLS. This data may not be complete. We recommend contacting the local school district to confirm school assignments for this home.
Get a cash offer in 3 minutes
Find out how much your home could sell for in as little as 3 minutes with a no-obligation cash offer.
Estimated market value
$276,400
Get a cash offer in 3 minutes
Find out how much your home could sell for in as little as 3 minutes with a no-obligation cash offer.
Estimated market value
$276,400
- Louisiana
- Ascension Parish
- Prairieville
- 70769
- 18552 Red Oak Dr
Nearby cities
Nearby zip codes
Other Prairieville Topics
