Welcome to 18554 W Sterling Ct, a charming residence nestled in the heart of Grayslake, IL. This delightful home offers a perfect blend of comfort and style, providing an ideal living space for families or those seeking a tranquil retreat. As you step inside, you are greeted by a warm and inviting atmosphere. The spacious living area boasts plenty of natural light, creating a bright and airy ambiance. The well-appointed kitchen features modern appliances, ample counter space, and a convenient layout for both cooking and entertaining. The master bedroom is a serene haven, offering a peaceful retreat at the end of the day. The additional bedrooms are generously sized and provide flexibility for guests, a home office, or creative space. With 2 FULL bathrooms, morning routines and evening unwindings are convenient and efficient. The property also features a balcony deck. Imagine sipping your morning coffee on the deck over-looking peace and nature or hosting gatherings with friends and family in the outdoor space. Summer barbecues are calling your name. Conveniently located in Grayslake, the heart of Lake County. This home offers easy access to the interstate, the metra, 10 minutes away from Gurnee Mills Mall and so much more. The community is known for its friendly atmosphere and top-rated schools, making it an ideal place to call HOME SWEET HOME! Don't miss the opportunity to make your new address 18554 W Sterling Ct. Schedule a private showing today and discover the charm and comfort this home has to offer. Your dream home awaits!
Closed
$255,000
18554 W Sterling Ct, Grayslake, IL 60030
3beds
1,742sqft
Townhouse, Single Family Residence
Built in 1995
3 Acres Lot
$311,500 Zestimate®
$146/sqft
$2,725 Estimated rent
Home value
$311,500
$296,000 - $327,000
$2,725/mo
Zestimate® history
Owner options
List your home for rent
$2,725/mo
Rent Zestimate®
Find your next renter with Zillow Rental Manager. Plus, with online applications, you can quickly screen prospective tenants – for free.
$2,725/mo
Rent Zestimate®
Refinance and save
$1,926/mo
Est. payment
Refinancing to a lower rate could help reduce your monthly payments and save thousands over the life of the loan.
$1,926/mo
Est. payment
Explore your selling options
Work with a Zillow partner agent
Leverage their expertise and Zillow's premium Showcase listings to get your home seen by more buyers.
Get startedList with your own agent
Get your home in front of millions of buyers by listing it on Zillow.
Learn how to do itSell it yourself
Take full control of how buyers see your home on Zillow by listing For Sale by Owner (FSBO).
List your homeWhat's special
Modern appliancesHeart of lake countyHome officeMaster bedroomPlenty of natural lightBalcony deckCreative space
Zillow last checked:
Listing updated:
Listed by:
Tamara Hernandez 847-370-1004,
RE/MAX Home Sweet Home,
Fatima Bugayong,
RE/MAX Home Sweet Home
Bought with:
Stacy Johnson
Baird & Warner
Source: MRED as distributed by MLS GRID,MLS#: 11968036
Facts & features
Interior
Bedrooms & bathrooms
- Bedrooms: 3
- Bathrooms: 2
- Full bathrooms: 2
Rooms
- Room types: No additional rooms
Primary bedroom
- Features: Flooring (Vinyl), Window Treatments (Blinds, Display Window(s), Double Pane Windows, ENERGY STAR Qualified Windows, Insulated Windows, Screens, Storm Window(s), Wood Frames)
- Level: Main
- Area: 168 Square Feet
- Dimensions: 14X12
Bedroom 2
- Features: Flooring (Vinyl), Window Treatments (Blinds, Display Window(s), Double Pane Windows, ENERGY STAR Qualified Windows, Insulated Windows, Screens, Storm Window(s), Wood Frames)
- Level: Main
- Area: 110 Square Feet
- Dimensions: 11X10
Bedroom 3
- Features: Flooring (Vinyl), Window Treatments (Blinds, Double Pane Windows, ENERGY STAR Qualified Windows, Insulated Windows, Screens, Storm Window(s), Wood Frames)
- Level: Basement
- Area: 100 Square Feet
- Dimensions: 10X10
Dining room
- Features: Flooring (Vinyl), Window Treatments (Blinds, Display Window(s), Double Pane Windows, ENERGY STAR Qualified Windows, Insulated Windows, Screens, Storm Window(s), Wood Frames)
- Level: Main
- Area: 90 Square Feet
- Dimensions: 10X9
Family room
- Features: Flooring (Vinyl), Window Treatments (Blinds, Display Window(s), Double Pane Windows, ENERGY STAR Qualified Windows, Insulated Windows, Screens, Storm Window(s), Wood Frames)
- Level: Basement
- Area: 252 Square Feet
- Dimensions: 18X14
Kitchen
- Features: Kitchen (Eating Area-Breakfast Bar, Eating Area-Table Space, Custom Cabinetry, Pantry, SolidSurfaceCounter, Updated Kitchen), Flooring (Vinyl)
- Level: Main
- Area: 120 Square Feet
- Dimensions: 12X10
Laundry
- Features: Flooring (Other)
- Level: Basement
- Area: 80 Square Feet
- Dimensions: 8X10
Living room
- Features: Flooring (Vinyl), Window Treatments (Blinds, Display Window(s), Double Pane Windows, ENERGY STAR Qualified Windows, Insulated Windows, Screens, Storm Window(s), Wood Frames)
- Level: Main
- Area: 182 Square Feet
- Dimensions: 14X13
Heating
- Natural Gas, Forced Air
Cooling
- Central Air
Appliances
- Included: Range, Microwave, Dishwasher, Refrigerator, Washer, Dryer, Disposal, Range Hood, ENERGY STAR Qualified Appliances, Gas Cooktop
- Laundry: Washer Hookup, Gas Dryer Hookup, Electric Dryer Hookup, In Unit, Laundry Closet
Features
- Cathedral Ceiling(s), 1st Floor Bedroom, Storage, Built-in Features, Walk-In Closet(s), High Ceilings, Open Floorplan, Granite Counters, Separate Dining Room
- Flooring: Laminate, Carpet
- Windows: Screens, Drapes
- Basement: Finished,Rec/Family Area,Full
- Number of fireplaces: 1
- Fireplace features: Attached Fireplace Doors/Screen, Gas Log, Gas Starter, Includes Accessories, Masonry, Basement
- Common walls with other units/homes: End Unit
Interior area
- Total structure area: 1,742
- Total interior livable area: 1,742 sqft
- Finished area below ground: 500
Property
Parking
- Total spaces: 2
- Parking features: Asphalt, Garage Door Opener, Heated Garage, On Site, Garage Owned, Attached, Garage
- Attached garage spaces: 2
- Has uncovered spaces: Yes
Accessibility
- Accessibility features: No Disability Access
Features
- Patio & porch: Deck
- Exterior features: Balcony
Lot
- Size: 3 Acres
- Features: Cul-De-Sac, Landscaped
Details
- Parcel number: 07193060720000
- Special conditions: None
Construction
Type & style
- Home type: Townhouse
- Property subtype: Townhouse, Single Family Residence
Materials
- Aluminum Siding, Brick
- Foundation: Concrete Perimeter
- Roof: Asphalt
Condition
- New construction: No
- Year built: 1995
Details
- Builder model: FAIRFIELD
Utilities & green energy
- Electric: 100 Amp Service
- Sewer: Public Sewer
- Water: Public
- Utilities for property: Cable Available
Community & HOA
Community
- Subdivision: Oakwood
HOA
- Has HOA: Yes
- Amenities included: Ceiling Fan
- Services included: Insurance, Exterior Maintenance, Lawn Care, Snow Removal
- HOA fee: $295 monthly
Location
- Region: Grayslake
Financial & listing details
- Price per square foot: $146/sqft
- Tax assessed value: $217,831
- Annual tax amount: $4,151
- Date on market: 1/26/2024
- Listing terms: Conventional
- Ownership: Fee Simple w/ HO Assn.
Price history
| Date | Event | Price |
|---|---|---|
| 3/27/2024 | Sold | $255,000+6.3%$146/sqft |
Source:  MRED as distributed by MLS GRID #11968036 Report a problem MRED as distributed by MLS GRID #11968036 Report a problem | ||
| 2/27/2024 | Contingent | $239,900$138/sqft |
Source: MRED as distributed by MLS GRID #11968036 Report a problem | ||
| 2/21/2024 | Listed for sale | $239,900$138/sqft |
Source: MRED as distributed by MLS GRID #11968036 Report a problem | ||
| 1/31/2024 | Contingent | $239,900$138/sqft |
Source: MRED as distributed by MLS GRID #11968036 Report a problem | ||
| 1/26/2024 | Listed for sale | $239,900+38.7%$138/sqft |
Source: MRED as distributed by MLS GRID #11968036 Report a problem | ||
| 11/23/2020 | Sold | $173,000$99/sqft |
Source: Public Record Report a problem | ||
| 9/14/2020 | Sold | $173,000$99/sqft |
Source: MRED as distributed by MLS GRID #10815711 Report a problem | ||
| 8/15/2020 | Pending sale | $173,000$99/sqft |
Source: Coldwell Banker Realty #10815711 Report a problem | ||
| 8/12/2020 | Listed for sale | $173,000+15.3%$99/sqft |
Source: Coldwell Banker Realty #10815711 Report a problem | ||
| 8/1/2017 | Sold | $150,000+0.7%$86/sqft |
Source: Public Record Report a problem | ||
| 6/23/2017 | Pending sale | $149,000$86/sqft |
Source: RE/MAX Center #09667388 Report a problem | ||
| 6/22/2017 | Listed for sale | $149,000-4.5%$86/sqft |
Source: RE/MAX Center #09667388 Report a problem | ||
| 7/1/1996 | Sold | $156,000$90/sqft |
Source: Public Record Report a problem | ||
Public tax history
| Year | Property taxes | Tax assessment |
|---|---|---|
| 2024 | $6,087 +29.6% | $80,418 +10.8% |
| 2023 | $4,696 +2% | $72,603 +26.3% |
| 2022 | $4,603 +10.9% | $57,465 +9.7% |
| 2021 | $4,151 +3.2% | $52,365 +6% |
| 2020 | $4,021 +2.1% | $49,409 +3% |
| 2019 | $3,940 +28.4% | $47,975 +7% |
| 2018 | $3,067 | $44,817 +2.9% |
| 2017 | $3,067 +6.2% | $43,533 +4.7% |
| 2016 | $2,890 -14.9% | $41,594 +5.4% |
| 2015 | $3,394 +2.8% | $39,448 -9.6% |
| 2014 | $3,302 +1.8% | $43,628 -0.8% |
| 2012 | $3,244 +5% | $43,962 -23.8% |
| 2011 | $3,090 +3.2% | $57,671 -4.5% |
| 2010 | $2,994 +6.6% | $60,364 -7.5% |
| 2009 | $2,810 +2.3% | $65,227 -1.9% |
| 2008 | $2,747 -4.2% | $66,475 +4.1% |
| 2006 | $2,868 -3.6% | $63,854 |
| 2005 | $2,974 -2.2% | -- |
| 2004 | $3,042 -6.9% | -- |
| 2003 | $3,267 -0.3% | -- |
| 2002 | $3,277 -1.8% | -- |
| 2001 | $3,336 -0.7% | $54,591 +3.2% |
| 2000 | $3,362 | $52,905 |
Find assessor info on the county website
Neighborhood: 60030
Nearby homes
- $275,0002 bd2 ba1.4k sqft18550 W Sterling Ct, Grayslake, IL 60030Sold
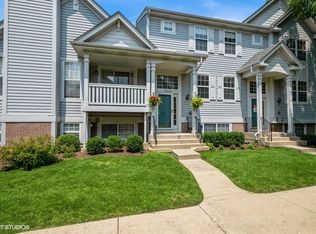
- $273,3002 bd1 ba1.2k sqft18550 Sterling Ct, Grayslake, IL 60030Off Market
- $272,2002 bd2 ba1.2k sqft18546 W Sterling Ct, Grayslake, IL 60030Off Market
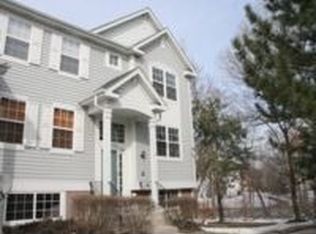
- $3-- bd-- ba-- sqft18684 W Sterling Ct, Grayslake, IL 60030Off Market
- $291,2002 bd2 ba1.7k sqft18566 W Sterling Ct, Grayslake, IL 60030Off Market
- $269,6002 bd1 ba1.2k sqft18562 W Sterling Ct, Grayslake, IL 60030Off Market
- $275,4002 bd2 ba1k sqft18563 W Sterling Ct, Grayslake, IL 60030Off Market
- $243,6002 bd2 ba1k sqft18559 W Sterling Ct, Grayslake, IL 60030Off Market
Nearby schools
GreatSchools rating
- NAWoodland Primary SchoolGrades: PK-KDistance: 1.3 mi
- 5/10Woodland Middle SchoolGrades: 6-8Distance: 2.9 mi
- 9/10Warren Township High SchoolGrades: 9-12Distance: 0.7 mi
Schools provided by the listing agent
- Elementary: Woodland Elementary School
- Middle: Woodland Middle School
- High: Warren Township High School
- District: 50
Source: MRED as distributed by MLS GRID. This data may not be complete. We recommend contacting the local school district to confirm school assignments for this home.
Get a cash offer in 3 minutes
Find out how much your home could sell for in as little as 3 minutes with a no-obligation cash offer.
Estimated market value
$311,500
Get a cash offer in 3 minutes
Find out how much your home could sell for in as little as 3 minutes with a no-obligation cash offer.
Estimated market value
$311,500
- Illinois
- Lake County
- Gurnee
- 60030
- 18554 W Sterling Ct
Nearby cities
Nearby zip codes
Other Gurnee Topics
