Skip main navigation
Off market
  • $982,100

    18555 May Ct, Chagrin Falls, OH 44023

    4beds
    5baths
    4,300sqft
    SingleFamily
    Built in 2007
    4.66 Acres Lot
    $982,100 Zestimate®
    $228/sqft
    $5,568 Estimated rent

    Home value

    $982,100

    $913,000 - $1.05M

    $5,568/mo

    Zestimate® history
    Loading
    Loading...

    Owner options

    List your home for rent

    $5,568/mo

    Rent Zestimate®

    Find your next renter with Zillow Rental Manager. Plus, with online applications, you can quickly screen prospective tenants – for free.

    Learn more

    $5,568/mo

    Rent Zestimate®

    Refinance and save

    $6,436/mo

    Est. payment

    Refinancing to a lower rate could help reduce your monthly payments and save thousands over the life of the loan.

    See today's rates

    $6,436/mo

    Est. payment

    Explore your selling options

    Work with a Zillow partner agent

    Leverage their expertise and Zillow's premium Showcase listings to get your home seen by more buyers.

    Get started

    List with your own agent

    Get your home in front of millions of buyers by listing it on Zillow.

    Learn how to do it

    Sell it yourself

    Take full control of how buyers see your home on Zillow by listing For Sale by Owner (FSBO).

    List your home

    What's special

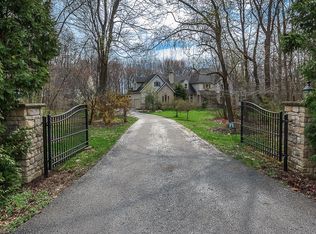
    Gorgeous ranch in the woods! Situated on a double lot, this house is appointed! Fantastic hickory floors on the first floor. High ceilings and custom details are everywhere. Great room with stone to ceiling gas fireplace and awesome views. The truly gourmet kitchen is fantastic offering a ultra-functional island, custom hickory cabinetry, tiled backsplash, granite counters, Jenn Air appliances, walk in pantry and an eating area. There is a back foyer with built in lockers, laundry room and leads to the 2nd floor guest suite. The grand master suite includes a large double walk in and a two story master bath with double vanities, whirlpool tub and custom tiled shower with two shower heads. Not to be missed is the awesome walk out finished lower level offers two bedroom suites each with a walk in closet and a full bath, as well as a recreation room featuring a stone to ceiling wood burning fireplace and a wet bar/wine tasting area. There are two staircases from the lower level to the first floor. Other features include a 3 car heated garage, central vacuum, custom composite decks and railing, two patios and a six-zone surround system inside and out.

    This property is off market, which means it's not currently listed for sale or rent on Zillow. This may be different from what's available on other websites or public sources.
    Facts & features

    Interior

    Bedrooms & bathrooms
    • Bedrooms: 4
    • Bathrooms: 5
    Heating
    • Forced air, Other, Gas, Other
    Cooling
    • Central
    Appliances
    • Included: Dishwasher, Garbage disposal, Microwave, Range / Oven, Refrigerator, Washer
    Features
    • Basement: Partially finished
    • Has fireplace: Yes
    Interior area
    • Total interior livable area: 4,300 sqft

    Property

    Parking
    • Total spaces: 3
    • Parking features: Garage - Attached
    Features
    • Exterior features: Vinyl, Brick
    • Has view: Yes
    • View description: Water
    • Has water view: Yes
    • Water view: Water
    Lot
    • Size: 4.66 Acres
    Details
    • Parcel number: 01118311

    Construction

    Type & style
    • Home type: SingleFamily
    • Architectural style: Conventional
    Materials
    • Roof: Asphalt
    Condition
    • Year built: 2007

    Community & HOA

    Location
    • Region: Chagrin Falls

    Financial & listing details

    • Price per square foot: $228/sqft
    • Tax assessed value: $719,800
    • Annual tax amount: $11,721

    Price history

    DateEventPrice
    8/17/2018Sold$700,000-6.7%$163/sqft
    Source: Public Record Report a problem
    9/8/2015Listing removed$749,900$174/sqft
    Source: RE/MAX HAVEN REALTY #3688172 Report a problem
    3/3/2015Listed for sale$749,900-6.3%$174/sqft
    Source: RE/MAX Haven Realty #3688172 Report a problem
    12/9/2014Listing removed$799,900$186/sqft
    Source: Greater Cleveland #3481707 Report a problem
    3/11/2014Listed for sale$799,900$186/sqft
    Source: Greater Cleveland #3481707 Report a problem

    Public tax history

    YearProperty taxesTax assessment
    2025$11,721 0%$251,930
    2024$11,725 +7%$251,930
    2023$10,961 +7.5%$251,930 +35.8%
    2022$10,196 -0.3%$185,540
    2021$10,231 -2.8%$185,540
    2020$10,523 +3.8%$185,540 +9.7%
    2019$10,133 -4.7%$169,120
    2018$10,628 0%$169,120
    2017$10,631 +5.4%$169,120 +7.4%
    2016$10,091 -0.1%$157,510
    2015$10,100 +10.1%$157,510
    2014$9,174 +2.8%$157,510
    2013$8,926 +0.1%$157,510
    2012$8,919 -0.2%$157,510
    2011$8,940 -1.2%$157,510 -3.8%
    2010$9,046 +2.7%$163,810
    2009$8,806 -24.8%$163,810 -24.6%
    2008$11,704 $217,250
    Find assessor info on the county website

    Neighborhood: 44023

    Nearby schools

    GreatSchools rating
    Schools provided by the listing agent
    • District: Kenston LSD

    Source: The MLS. This data may not be complete. We recommend contacting the local school district to confirm school assignments for this home.

    Get a cash offer in 3 minutes
    Find out how much your home could sell for in as little as 3 minutes with a no-obligation cash offer.
    Estimated market value
    $982,100
    Get a cash offer in 3 minutes
    Find out how much your home could sell for in as little as 3 minutes with a no-obligation cash offer.
    Estimated market value
    $982,100