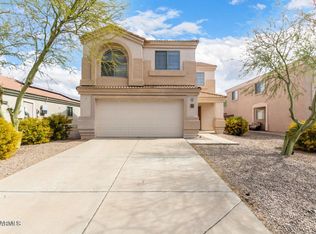
**Buyer Couldn't Perform** Welcome to this beautifully updated 4-bedroom, 2-bath home! Walk into a bright and welcoming atmosphere which has been freshly painted throughout, features all new plug receptacles and sleek LED lighting. The kitchen is a dream with granite countertops, stainless steel appliances, and a brand-new dishwasher. LVP flooring in the bedrooms adds a touch of luxury and durability, complemented by new baseboards. Enjoy the benefits of a NEM solar plan which allows credits to your electric bill, non-escalating monthly payments and keeping your APS bills low year-round. The home also features new windows on the south and west sides, optimizing natural light while improving energy efficiency. A new water heater, installed in 2024, ensures reliability and comfort The primary suite offers a spacious retreat with a full bath and a generously sized walk-in closet. The garage has been thoughtfully upgraded with a new insulated garage door, built-in storage cabinets, and a mini-split system for the ultimate temperature control. The exterior of the home has also been freshly painted. This home combines style, comfort, and efficiency - a must-see!
Sold for $364,900
$364,900
18555 N 114TH Avenue, Surprise, AZ 85378
4beds
2baths
1,536sqft
Single Family Residence
Built in 2005
5,697 Square Feet Lot
$360,000 Zestimate®
$238/sqft
$2,056 Estimated rent
Home value
$360,000
$328,000 - $396,000
$2,056/mo
Zestimate® history
Owner options
List your home for rent
$2,056/mo
Rent Zestimate®
Find your next renter with Zillow Rental Manager. Plus, with online applications, you can quickly screen prospective tenants – for free.
$2,056/mo
Rent Zestimate®
Refinance and save
$2,167/mo
Est. payment
Refinancing to a lower rate could help reduce your monthly payments and save thousands over the life of the loan.
$2,167/mo
Est. payment
Explore your selling options
Work with a Zillow partner agent
Leverage their expertise and Zillow's premium Showcase listings to get your home seen by more buyers.
Get startedList with your own agent
Get your home in front of millions of buyers by listing it on Zillow.
Learn how to do itSell it yourself
Take full control of how buyers see your home on Zillow by listing For Sale by Owner (FSBO).
List your homeWhat's special
New insulated garage doorGenerously sized walk-in closetGranite countertopsMini-split systemBuilt-in storage cabinetsKitchen is a dreamSpacious retreat
Zillow last checked:
Listing updated:
Listed by:
Gina Cable 513-368-7023,
My Home Group Real Estate
Bought with:
Angela Dansereau, SA664488000
West USA Realty
Source: ARMLS,MLS#: 6855799
Facts & features
Interior
Bedrooms & bathrooms
- Bedrooms: 4
- Bathrooms: 2
Heating
- ENERGY STAR Qualified Equipment, Electric
Cooling
- Central Air, Ceiling Fan(s), ENERGY STAR Qualified Equipment, Mini Split, Programmable Thmstat
Appliances
- Included: Dryer, Washer, Refrigerator, Built-in Microwave, Dishwasher, Disposal, Electric Cooktop
- Laundry: Inside, Engy Star (See Rmks)
Features
- High Speed Internet, Granite Counters, Double Vanity, Breakfast Bar, Vaulted Ceiling(s), Pantry, Full Bth Master Bdrm, Separate Shwr & Tub
- Flooring: Laminate, Tile
- Windows: Low Emissivity Windows, Double Pane Windows, ENERGY STAR Qualified Windows, Tinted Windows, Vinyl Frame
- Has basement: No
Interior area
- Total structure area: 1,536
- Total interior livable area: 1,536 sqft
Property
Parking
- Total spaces: 4
- Parking features: Garage Door Opener, Direct Access, Attch'd Gar Cabinets
- Garage spaces: 2
- Uncovered spaces: 2
Features
- Stories: 1
- Patio & porch: Patio
- Exterior features: Storage
- Pool features: None
- Spa features: None
- Fencing: Block
Lot
- Size: 5,697 Square Feet
- Features: Sprinklers In Rear, Sprinklers In Front, Corner Lot, Desert Front, Gravel/Stone Back, Auto Timer H2O Front, Auto Timer H2O Back
Details
- Parcel number: 20013121
Construction
Type & style
- Home type: SingleFamily
- Architectural style: Territorial/Santa Fe
- Property subtype: Single Family Residence
Materials
- Stucco, Wood Frame, Painted
- Roof: Tile
Condition
- Year built: 2005
Details
- Builder name: Dietz Crane
Utilities & green energy
- Sewer: Public Sewer
- Water: City Water
Green energy
- Energy efficient items: Solar Panels
Community & HOA
Community
- Features: Biking/Walking Path
- Subdivision: CANYON RIDGE WEST PARCEL 5
HOA
- Has HOA: Yes
- Services included: Maintenance Grounds
- HOA fee: $48 monthly
- HOA name: Canyon Ridge
- HOA phone: 602-277-4118
- Second HOA fee: $150 annually
- Second HOA name: Canyon Ridge West
- Second HOA phone: 623-877-1396
Location
- Region: Surprise
Financial & listing details
- Price per square foot: $238/sqft
- Tax assessed value: $285,100
- Annual tax amount: $1,251
- Date on market: 12/13/2025
- Cumulative days on market: 58 days
- Listing terms: Cash,Conventional,FHA,VA Loan
- Ownership: Fee Simple
Price history
| Date | Event | Price |
|---|---|---|
| 6/20/2025 | Sold | $364,900+1.4%$238/sqft |
Source:  ARMLS #6855799 Report a problem ARMLS #6855799 Report a problem | ||
| 5/28/2025 | Price change | $359,900-4%$234/sqft |
Source: ARMLS #6855799 Report a problem | ||
| 4/23/2025 | Listed for sale | $375,000+87.5%$244/sqft |
Source: ARMLS #6855799 Report a problem | ||
| 5/12/2017 | Sold | $200,000-2.4%$130/sqft |
Source: ARMLS #5583783 Report a problem | ||
| 4/1/2017 | Listed for sale | $205,000+150%$133/sqft |
Source: Realty ONE Group #5583783 Report a problem | ||
| 7/1/2011 | Sold | $82,000$53/sqft |
Source: Public Record Report a problem | ||
| 4/23/2011 | Price change | $82,000-2.4%$53/sqft |
Source: RE/MAX INTEGRITY REALTORS #4534149 Report a problem | ||
| 3/6/2011 | Price change | $84,000-5.6%$55/sqft |
Source: RE/MAX Integrity #4534149 Report a problem | ||
| 2/11/2011 | Listed for sale | $89,000-65.1%$58/sqft |
Source: RE/MAX Integrity #4534149 Report a problem | ||
| 7/1/2005 | Sold | $255,000+35.2%$166/sqft |
Source: Public Record Report a problem | ||
| 5/6/2005 | Sold | $188,560$123/sqft |
Source: Public Record Report a problem | ||
Public tax history
| Year | Property taxes | Tax assessment |
|---|---|---|
| 2025 | $964 +2.4% | $28,510 -12.8% |
| 2024 | $941 -4.2% | $32,680 +165.6% |
| 2023 | $982 -4% | $12,304 -36.9% |
| 2022 | $1,023 -7.4% | $19,510 +8.7% |
| 2021 | $1,105 +2.8% | $17,950 +5.7% |
| 2020 | $1,075 +3.3% | $16,980 +10.8% |
| 2019 | $1,040 | $15,320 +8.9% |
| 2018 | $1,040 -1.1% | $14,070 +7.7% |
| 2017 | $1,052 -7.5% | $13,070 +14.1% |
| 2016 | $1,137 +8.5% | $11,450 +3.8% |
| 2015 | $1,047 | $11,030 +28.7% |
| 2014 | -- | $8,570 +18.9% |
| 2013 | -- | $7,210 -14.7% |
| 2012 | -- | $8,450 -11.5% |
| 2011 | -- | $9,550 -19.1% |
| 2010 | -- | $11,800 -29.4% |
| 2009 | -- | $16,720 -20.8% |
| 2008 | -- | $21,100 +11.9% |
| 2007 | -- | $18,850 +520.1% |
| 2006 | -- | $3,040 +93.6% |
| 2005 | -- | $1,570 |
Find assessor info on the county website
Neighborhood: 85378
Nearby homes
- $375,0004 bd3 ba1.9k sqft18539 N 114th Ave, Surprise, AZ 85378Sold
- $378,900-- bd3 ba2.1k sqft18523 N 114th Ave, Surprise, AZ 85378Off Market
- $378,0004 bd3 ba1.9k sqft11434 W Phillip Jacob Dr, Surprise, AZ 85378Off Market

- $346,6004 bd2 ba1.5k sqft18507 N 114th Ave, Surprise, AZ 85378Off Market

- $398,1004 bd3 ba2.4k sqft11440 W Phillip Jacob Dr, Surprise, AZ 85378Off Market
- $362,6004 bd3 ba1.9k sqft18491 N 114th Ave, Surprise, AZ 85378Off Market
- $420,5005 bd3 ba2.1k sqft11345 W Phillip Jacob Cir, Surprise, AZ 85378Off Market
- $356,7004 bd2 ba1.5k sqft11433 W Phillip Jacob Dr, Surprise, AZ 85378Off Market
Nearby schools
GreatSchools rating
- 7/10Parkridge Elementary SchoolGrades: PK-8Distance: 2.1 mi
- 5/10Sunrise Mountain High SchoolGrades: 7-12Distance: 4.2 mi
Schools provided by the listing agent
- Elementary: Parkridge Elementary
- Middle: Parkridge Elementary
- High: Sunrise Mountain High School
- District: Peoria Unified School District
Source: ARMLS. This data may not be complete. We recommend contacting the local school district to confirm school assignments for this home.
Get a cash offer in 3 minutes
Find out how much your home could sell for in as little as 3 minutes with a no-obligation cash offer.
Estimated market value
$360,000
Get a cash offer in 3 minutes
Find out how much your home could sell for in as little as 3 minutes with a no-obligation cash offer.
Estimated market value
$360,000
- Arizona
- Maricopa County
- Surprise
- 85378
- 18555 N 114TH Avenue
Nearby cities
Nearby zip codes
Other Surprise Topics
