Skip main navigation
Off market
  • $926,200

    18558 99th Pl N, Maple Grove, MN 55311

    4beds
    4,791sqft
    SingleFamily
    Built in 2010
    0.49 Acres Lot
    $926,200 Zestimate®
    $193/sqft
    $4,836 Estimated rent

    Home value

    $926,200

    $880,000 - $973,000

    $4,836/mo

    Zestimate® history
    Loading
    Loading...

    Owner options

    List your home for rent

    $4,836/mo

    Rent Zestimate®

    Find your next renter with Zillow Rental Manager. Plus, with online applications, you can quickly screen prospective tenants – for free.

    Learn more

    $4,836/mo

    Rent Zestimate®

    Refinance and save

    $5,981/mo

    Est. payment

    Refinancing to a lower rate could help reduce your monthly payments and save thousands over the life of the loan.

    See today's rates

    $5,981/mo

    Est. payment

    Explore your selling options

    Work with a Zillow partner agent

    Leverage their expertise and Zillow's premium Showcase listings to get your home seen by more buyers.

    Get started

    List with your own agent

    Get your home in front of millions of buyers by listing it on Zillow.

    Learn how to do it

    Sell it yourself

    Take full control of how buyers see your home on Zillow by listing For Sale by Owner (FSBO).

    List your home

    What's special

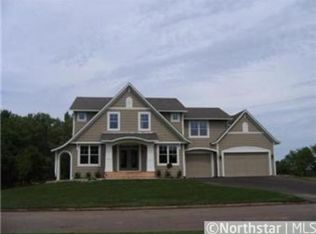
    Main Level* Gorgeous two-story home offers elegant pillars with stone columns and welcoming front porch.* Gleaming hardwood flooring throughout foyer, dining room, kitchen, and dinette. Well-designed arched entryways.* Main floor office just off foyer with grand French doors, custom built-ins and front yard views.* Formal dining room with stylish adjacent butler pantry or coffee bar offers granite counters and tile backsplash. * Kitchen with double wall ovens, gas cooktop, extensive cabinetry, designer tile backsplash, center island with seating, granite counters, stainless steel appliances, huge pantry, recessed and pendant lights. * Dinette with abundant natural light is perfect open floor plan for entertaining.* Spacious living room/great room highlights tile surround gas fireplace with wood mantel flanked by custom built-ins and piano windows. Wall of windows offering incredible views.* Spacious laundry room offers ample counter space, utility sink, window, newer washer and dryer and beautiful cabinetry.* Mud room off garage with built-in lockers with coat hooks and cubbies for easy storage.* Attractive powder room with pedestal sink.Upper Level* Luxurious master suite features impressive recessed ceiling with fan and peaceful views. Tiled master bath with double sink vanity, private water closet, separate tub and tiled step-in shower. Large walk-in closet.* 4 bedrooms on one level. * Jack & Jill full bath with double sink vanity plus bedroom ensuite.* Expansive bonus room perfect for relaxation, gaming, toys, so many options. Lower Level* Walk-out with oversize window and patio door allows for ample natural light.* Expansive family room with impressive floor-to-ceiling ~ wall-to-wall stone gas fireplace. * Spectacular 2-tiered wet bar area with pendant and recessed lighting, tile floor, wine rack, decorative glass cabinet fronts and full-sized refrigerator. * Stunning 3/4 tile bath with stone tile. * Storage room.Additional* 3 car garage with concrete driveway.* Full yard sprinkler system.* Backyard deck and front patio. All information deemed reliable but not guaranteed.

    This property is not currently displayed as for sale or rent on Zillow. This may be different from what's on other websites or public sources.

    Facts & features

    Interior

    Bedrooms & bathrooms
    • Bedrooms: 4
    • Bathrooms: 5
    • Full bathrooms: 4
    • 1/2 bathrooms: 1
    Heating
    • Forced air
    Cooling
    • Other
    Appliances
    • Included: Dishwasher, Dryer, Garbage disposal
    Features
    • Flooring: Tile, Hardwood
    • Basement: Partially finished
    • Has fireplace: Yes
    Interior area
    • Total interior livable area: 4,791 sqft

    Property

    Parking
    • Parking features: Garage - Attached
    Features
    • Exterior features: Other, Stone, Brick
    Lot
    • Size: 0.49 Acres
    Details
    • Parcel number: 0711922210015
    • Zoning: Residential-Single Family

    Construction

    Type & style
    • Home type: SingleFamily
    Materials
    • Roof: Asphalt
    Condition
    • Year built: 2010

    Utilities & green energy

    • Sewer: City Sewer/Connected

    Community & HOA

    HOA
    • Has HOA: Yes
    • HOA fee: $41 monthly
    Location
    • Region: Maple Grove

    Financial & listing details

    • Price per square foot: $193/sqft
    • Tax assessed value: $859,100
    • Annual tax amount: $10,803

    Price history

    DateEventPrice
    5/5/2022Sold$850,000+6.3%$177/sqft
    Source: NorthstarMLS as distributed by MLS GRID #6165918 Report a problem
    3/24/2022Pending sale$799,900$167/sqft
    Source: NorthstarMLS as distributed by MLS GRID #6165918 Report a problem
    3/22/2022Listed for sale$799,900+29%$167/sqft
    Source: NorthstarMLS as distributed by MLS GRID #6165918 Report a problem
    5/1/2019Listing removed$619,900$129/sqft
    Source: Keller Williams Classic Realty Northwest #5138844 Report a problem
    4/27/2019Pending sale$619,900$129/sqft
    Source: Keller Williams Classic Realty Northwest #5138844 Report a problem
    4/2/2019Price change$619,900-1.6%$129/sqft
    Source: Keller Williams Classic Realty Northwest #5138844 Report a problem
    3/5/2019Price change$629,900-1.6%$131/sqft
    Source: Keller Williams Classic Realty Northwest #5138844 Report a problem
    1/17/2019Listed for sale$639,900$134/sqft
    Source: Keller Williams Classic Rlty NW #5138844 Report a problem
    10/12/2015Listing removed$639,900$134/sqft
    Source: Keller Williams - Maple Grove #4628836 Report a problem
    7/14/2015Price change$639,900-1.6%$134/sqft
    Source: Keller Williams - Maple Grove #4628836 Report a problem
    5/7/2015Listed for sale$650,000+22.2%$136/sqft
    Source: Keller Williams - Maple Grove #4594439 Report a problem
    9/9/2011Sold$532,000$111/sqft
    Source: Lake Superior Area Realtors as distributed by MLS GRID #1585900 Report a problem

    Public tax history

    YearProperty taxesTax assessment
    2025$10,803 +5.1%$859,100 +4.3%
    2024$10,274 +11.4%$823,500 +3%
    2023$9,222 +17.2%$799,200 +5.3%
    2022$7,869 +3.2%$758,900 +21.8%
    2021$7,624 -4.9%$623,000 +4.2%
    2020$8,015 +5.1%$597,800 +0.1%
    2019$7,624 -4.9%$597,100 +3.7%
    2018$8,015 -1.1%$575,900 +0.3%
    2017$8,105 -6.1%$574,200 +1.4%
    2016$8,631 +0.3%$566,100 +1.1%
    2015$8,609 -1.4%$559,800 +8.8%
    2014$8,734 +7.8%$514,400 +0%
    2013$8,105 -0.5%$514,300 -5.3%
    2012$8,145 +193.4%$543,200 +229.2%
    2011$2,776 -8.2%$165,000 -15.4%
    2010$3,025 -6.2%$195,000 -11.4%
    2009$3,225 $220,000
    Find assessor info on the county website

    Neighborhood: 55311

    Nearby schools

    GreatSchools rating
    Get a cash offer in 3 minutes
    Find out how much your home could sell for in as little as 3 minutes with a no-obligation cash offer.
    Estimated market value
    $926,200
    Get a cash offer in 3 minutes
    Find out how much your home could sell for in as little as 3 minutes with a no-obligation cash offer.
    Estimated market value
    $926,200