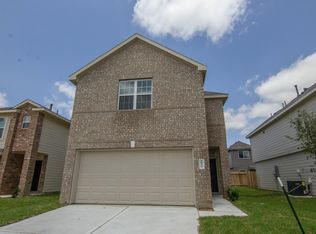
The Duffy IV Plan offers generous space and smart design in a stylish two story layout. The first floor features an open kitchen, dining, and family room, ideal for entertaining or everyday living, plus a convenient powder room and attached two-car garage. Upstairs, all four bedrooms provide privacy and comfort, including a spacious primary suite with a large walk in closet. A versatile flex room offers space for work or play. Enjoy a fenced backyard, sprinkler system, and the ease of SimplyMaintained service for $100 month, covering lawn care and exterior pest control.
Nestled in a peaceful yet connected part of Katy, Adelaide offers the perfect balance of suburban charm and modern convenience. Here you’ll find a community splash pad, green spaces, and a warm, welcoming atmosphere that instantly feels like home. Living in Adelaide means enjoying easy access to top rated Cy-Fair ISD schools, shopping at Katy Mills, and local favorites for dining and entertainment. Photos are for illustrative purposes only and may show upgrades, and features that are not included. Actual homes may vary.
House for rent
$2,120/mo
Fees may apply
18558 Rock Flats Ravine Dr, Katy, TX 77449
4beds
1,858sqft
Price may not include required fees and charges. Learn more|
Single family residence
Available now
Cats, dogs OK
Air conditioner
What's special
Stylish two story layoutAttached two-car garageGenerous spaceLarge walk in closetFenced backyardConvenient powder roomSprinkler system
- 45 days |
- -- |
- -- |
Zillow last checked:
Listing updated:
Travel times

Let’s turn your rent into credit progress
Build credit history with every on-time payment and get credit for the payment you’re already making.
Facts & features
Interior
Bedrooms & bathrooms
- Bedrooms: 4
- Bathrooms: 3
- Full bathrooms: 2
- 1/2 bathrooms: 1
Cooling
- Air Conditioner
Appliances
- Included: Dishwasher
Features
- Walk In Closet
- Flooring: Linoleum/Vinyl
- Windows: Window Coverings
Interior area
- Total interior livable area: 1,858 sqft
Property
Parking
- Details: Contact manager
Features
- Exterior features: Exterior Type: Conventional, Lawn, PetsAllowed, Sprinkler System, Stove/Range, Walk In Closet
Details
- Parcel number: 1402660060038
Construction
Type & style
- Home type: SingleFamily
- Property subtype: Single Family Residence
Community & HOA
Location
- Region: Katy
Financial & listing details
- Lease term: 12 months, 13 months, 14 months, 15 months, 16 months, 17 months, 18 months
Price history
| Date | Event | Price |
|---|---|---|
| 3/30/2026 | Listed for rent | $2,120+6.3%$1/sqft |
Source: Zillow Rentals Report a problem | ||
| 4/23/2024 | Listing removed | -- |
Source: | ||
| 4/9/2024 | Listed for rent | $1,995$1/sqft |
Source: | ||
Neighborhood: 77449
Nearby schools
GreatSchools rating
- 5/10Sheridan Elementary SchoolGrades: PK-5Distance: 1.4 mi
- 4/10Watkins Middle SchoolGrades: 6-8Distance: 1.9 mi
- 5/10Cypress Lakes High SchoolGrades: 9-12Distance: 0.7 mi