
MAINTENANCE FREE LIVING AT ITS FINEST! THIS TWO BEDROOM TWO FULL BATH CONDO IS MORE THAN MOVE IN READY AND JUST MINUTES AWAY FROM TORRENCE, CALUMET AVE, 94, 294, 394 AND ALL THAT THE LANSING AREA HAS TO OFFER! THIS BEAUTIFUL ELEVATOR BUILDING IS ALSO ACROSS THE STREET FROM LANSING WOODS AND WITHIN WALKING DISTANCE TO ERFERT PARK, LIONS PARK, LOCAL RETAIL/SHOPPING, AND RESTAURANTS. THIS BEAUTIFULLY UPDATED HOME FEATURES NEWER FLOORING THROUGHOUT, NEWER APPLIANCES, SOME UPDATED MECHANICALS, UPDATED FULL/HALL BATH, SPACIOUS PRIMARY SUITE, AND IN-UNIT LAUNDRY. THIS UNIT ALSO INCLUDES NEUTRAL FINISHES THAT ARE PATIENTLY AWAITING YOUR FINISHING TOUCHES! THIS HOME FEATURES AN ASSIGNED GARAGE PARKING SPACE AS WELL AS ADDITIONAL EXTERIOR PARKING. 55+ ASSOCIATION AND FULLY OWNER-OCCUPIED BUILDING!
$149,500
18559 Escanaba Ct APT 101, Lansing, IL 60438
2beds
1,300sqft
Condominium, Single Family Residence
Built in 1980
-- sqft lot
$-- Zestimate®
$115/sqft
$300/mo HOA
What's special
Beautifully updated homeNeutral finishesIn-unit laundryBeautiful elevator buildingAssigned garage parking spaceAdditional exterior parkingNewer flooring throughout
- --
- on Zillow |
- 71
- views |
- 7
- saves |
Zillow last checked:
Listing updated:
Listed by:
Mario Greco 312-319-1168,
Compass,
Jaclyn Gilbert, CSC 815-405-0391,
Compass
Source: MRED as distributed by MLS GRID,MLS#: 12734621
Facts & features
Interior
Bedrooms & bathrooms
- Bedrooms: 2
- Bathrooms: 2
- Full bathrooms: 2
Rooms
- Room types: Foyer
Primary bedroom
- Features: Flooring (Carpet), Window Treatments (Double Pane Windows, Insulated Windows, Shades), Bathroom (Full)
- Level: Main
- Area: 195 Square Feet
- Dimensions: 15X13
Bedroom 2
- Features: Flooring (Wood Laminate), Window Treatments (Double Pane Windows, Insulated Windows, Shades)
- Level: Main
- Area: 144 Square Feet
- Dimensions: 12X12
Dining room
- Features: Flooring (Wood Laminate)
- Level: Main
- Area: 110 Square Feet
- Dimensions: 10X11
Foyer
- Features: Flooring (Vinyl)
- Level: Main
- Area: 40 Square Feet
- Dimensions: 10X4
Kitchen
- Features: Kitchen (Custom Cabinetry, Updated Kitchen), Flooring (Wood Laminate)
- Level: Main
- Area: 90 Square Feet
- Dimensions: 10X9
Laundry
- Features: Flooring (Tile)
- Level: Main
- Area: 49 Square Feet
- Dimensions: 7X7
Living room
- Features: Flooring (Carpet), Window Treatments (Double Pane Windows, Insulated Windows, Shades)
- Level: Main
- Area: 304 Square Feet
- Dimensions: 19X16
Heating
- Electric, Forced Air
Cooling
- Central Air
Appliances
- Included: Range, Microwave, Dishwasher, Refrigerator, Washer, Dryer, Electric Water Heater
- Laundry: Main Level, Washer Hookup, Electric Dryer Hookup, In Unit
Features
- 1st Floor Bedroom, 1st Floor Full Bath, Storage, Flexicore, Built-in Features, Open Floorplan
- Flooring: Laminate
- Doors: Sliding Doors, Sliding Glass Door(s)
- Windows: Screens, Window Treatments, Drapes, Double Pane Windows, Insulated Windows, Shades
- Basement: None
- Common walls with other units/homes: End Unit
Interior area
- Total structure area: 1,300
- Total interior livable area: 1,300 sqft
Video & virtual tour
Property
Parking
- Total spaces: 1
- Parking features: Concrete, Garage Door Opener, Yes, Garage Owned, Attached, Garage
- Attached garage spaces: 1
- Has uncovered spaces: Yes
Accessibility
- Accessibility features: No Disability Access
Features
- Exterior features: Balcony, Lighting
Lot
- Features: Corner Lot
Details
- Parcel number: 30313250371001
- Special conditions: None
- Other equipment: TV-Cable, Intercom
Construction
Type & style
- Home type: Condo
- Property subtype: Condominium, Single Family Residence
Materials
- Brick
- Foundation: Concrete Perimeter
- Roof: Asphalt
Condition
- New construction: No
- Year built: 1980
Utilities & green energy
- Electric: Circuit Breakers, 100 Amp Service
- Sewer: Public Sewer
- Water: Lake Michigan, Public
Community & HOA
Community
- Features: Park, Sidewalks, Street Lights
HOA
- Has HOA: Yes
- Amenities included: Elevator in Residence, Storage, Elevator(s), Accessible, Public Bus, School Bus, Security Lighting
- Services included: Water, Parking, Insurance, Exterior Maintenance, Lawn Care, Snow Removal
- HOA fee: $300 monthly
Location
- Region: Lansing
Financial & listing details
- Price per square foot: $115/sqft
- Annual tax amount: $3,767
- Date on market: 8/18/2026
- Ownership: Condo
Estimated market value
Not available
Estimated sales range
Not available
Not available
Price history
| Date | Event | Price |
|---|---|---|
| 10/11/2021 | Sold | $105,000+0.1%$81/sqft |
Source:  MRED as distributed by MLS GRID #11206430 Report a problem MRED as distributed by MLS GRID #11206430 Report a problem | ||
| 9/13/2021 | Pending sale | $104,900$81/sqft |
Source: MRED as distributed by MLS GRID #11206430 Report a problem | ||
| 9/1/2021 | Listed for sale | $104,900$81/sqft |
Source: MRED as distributed by MLS GRID #11206430 Report a problem | ||
Public tax history
Tax history is unavailable.
Monthly payment
Est. payment
Payment breakdown
Explore the cost of this home by adjusting the details. Changes won't be saved.Climate risks
Neighborhood: 60438
Nearby schools
GreatSchools rating
- NALester Crawl Primary CenterGrades: PK-1Distance: 0.6 mi
- 4/10Memorial Jr High SchoolGrades: 6-8Distance: 0.4 mi
- 7/10Thornton Fractional South High SchoolGrades: 9-12Distance: 0.5 mi
Schools provided by the listing agent
- District: 158
Source: MRED as distributed by MLS GRID. This data may not be complete. We recommend contacting the local school district to confirm school assignments for this home.
- $158,1002 bd2 ba27k sqft18559 Escanaba Ct, Lansing, IL 60438Off Market
- $115,1001 bd1 ba27k sqft18559 Escanaba Ave APT 103, Lansing, IL 60438Off Market
- $156,0002 bd2 ba27k sqft18559 Escanaba Ct, Lansing, IL 60438Off Market
- $130,0002 bd2 ba900 sqft18559 Escanaba Ave APT 201, Lansing, IL 60438Sold
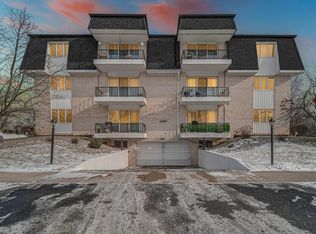
- $124,4002 bd2 ba1.2k sqft18559 Escanaba Ave APT 202, Lansing, IL 60438Off Market
- $129,6002 bd2 ba900 sqft18559 Escanaba Ct, Lansing, IL 60438Off Market
- $90,8001 bd1 ba27k sqft18559 Escanaba Ct, Lansing, IL 60438Off Market
- $116,5002 bd2 ba1k sqft18559 Escanaba Ct APT 304, Lansing, IL 60438Off Market
- $125,0002 bd2 ba900 sqft18559 Escanaba Ct APT 305, Lansing, IL 60438Sold
A local agent can set up tours, give advice and negotiate with sellers.
Similar homes
- $150,0003 bd2 ba950 sqft18550 Torrence Ave APT 19, Lansing, IL 60438Active
 MLS ID #12529826, Shauntell Lawrence, NextHome Dream Big Realty. MRED as distributed by MLS GRID
 - $129,9002 bd2 ba1.2k sqft18855 Burnham Ave APT 234, Lansing, IL 60438Active
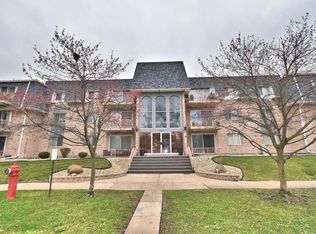 MLS ID #12608180, Catherine Higgins, McColly Real Estate. MRED as distributed by MLS GRID
 - $119,9002 bd2 ba1.1k sqft18315 Burnham Ave APT 204, Lansing, IL 60438Active
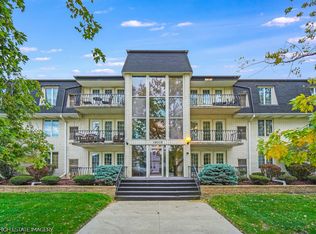 MLS ID #12706700, Lisa Foster, @properties Christie's International Real Estate. MRED as distributed by MLS GRID
 - $135,0002 bd1 ba900 sqft2237 175th St APT 2B, Lansing, IL 60438For Sale

 MLS ID #842700, Kenneth Varnes, McColly Real Estate. NIRA as distributed by MLS GRID
 - $195,0004 bd2 ba1.2k sqft17730 Henry St, Lansing, IL 60438NewMLS ID #12735608, Edyta Morawska, HOMETRADE REALTY LLC. MRED as distributed by MLS GRID
- $169,0003 bd1 ba1k sqft18538 Oak Ave, Lansing, IL 60438ActiveMLS ID #12698151, Kimberly Collins, New Chapter Real Estate. MRED as distributed by MLS GRID
- $124,9002 bd1 ba900 sqft2815 Glenwood Lansing Rd APT 106, Lynwood, IL 60411NewMLS ID #12737449, Kelly Klaff, RE/MAX 10. MRED as distributed by MLS GRID
- $189,0003 bd1 ba1.1k sqft17156 Walter St, Lansing, IL 60438NewMLS ID #12736287, Caleb Lyzenga, Realty Executives Premier Illinois. MRED as distributed by MLS GRID
- $172,0003 bd2 ba1.2k sqft2301 Holiday Ter APT 11, Lansing, IL 60438ActiveMLS ID #12664717, Deborah Kennedy, Century 21 IMPACT. MRED as distributed by MLS GRID
- $79,9002 bd1 ba1k sqft18555 Hickory Ct APT 18, Lansing, IL 60438ActiveMLS ID #12727830, David Williamson, Choice Realty Group Inc.. MRED as distributed by MLS GRID
- $--3 bd1 ba960 sqft3123 178th St, Lansing, IL 60438AuctionXome
- $149,9994 bd2 ba1.7k sqft18035 Oakley Ave, Lansing, IL 60438ActiveMLS ID #12567041, Kimberly Wicks, Coldwell Banker Realty. MRED as distributed by MLS GRID
- $175,0003 bd1 ba1.5k sqft18833 Park Ave, Lansing, IL 60438ActiveMLS ID #12718639, Victor Senteno, Senteno Real Estate LLC. MRED as distributed by MLS GRID
- $174,9003 bd2 ba1.1k sqft18449 Ridgewood Ave, Lansing, IL 60438ActiveMLS ID #12616924, Amy Wilkening, Weichert Realtors-The Moke Agency. MRED as distributed by MLS GRID
- $159,9004 bd1 ba1.5k sqft17826 School St, Lansing, IL 60438Price ChangeMLS ID #12709756, Jose Flores, Leverage Investments, LLC. MRED as distributed by MLS GRID
- $132,9005 bd3 ba800 sqft2520 183rd St, Lansing, IL 60438ActiveMLS ID #12654058, Kimberly L McClinton, Keyed Realty Collective LLC. MRED as distributed by MLS GRID
- $189,9002 bd2 ba1.4k sqft3660 186th St APT 105, Lansing, IL 60438ActiveMLS ID #12702965, Jerome Harper, Keller Williams ONEChicago. MRED as distributed by MLS GRID
- $175,0003 bd2 ba1.4k sqft1301 Balmoral Ave, Calumet City, IL 60409NewMLS ID #12734185, Jessica Westerhoff, Real People Realty. MRED as distributed by MLS GRID
- $154,9002 bd1 ba780 sqft17943 Ridgewood Ave, Lansing, IL 60438ActiveMLS ID #12641403, Steve Meeker, Meeker Real Estate Inc. MRED as distributed by MLS GRID
- $169,9993 bd2 ba1.1k sqft1278 Burnham Ave, Calumet City, IL 60409NewMLS ID #12734586, Ahmer Zaidi, HomeSmart Realty Group. MRED as distributed by MLS GRID
