Skip main navigation
Sold for $2,000,000
  • $2,000,000

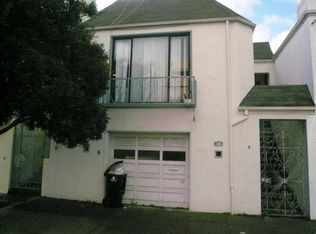
    1856 Alemany Blvd, San Francisco, CA 94112

    3beds
    2,063sqft
    Single Family Residence
    Built in 1950
    2,548 Square Feet Lot
    $2,058,900 Zestimate®
    $969/sqft
    $6,300 Estimated rent

    Home value

    $2,058,900

    $1.85M - $2.29M

    $6,300/mo

    Zestimate® history
    Loading
    Loading...

    Owner options

    List your home for rent

    $6,300/mo

    Rent Zestimate®

    Find your next renter with Zillow Rental Manager. Plus, with online applications, you can quickly screen prospective tenants – for free.

    Learn more

    $6,300/mo

    Rent Zestimate®

    Refinance and save

    $12,593/mo

    Est. payment

    Refinancing to a lower rate could help reduce your monthly payments and save thousands over the life of the loan.

    See today's rates

    $12,593/mo

    Est. payment

    Explore your selling options

    Work with a Zillow partner agent

    Leverage their expertise and Zillow's premium Showcase listings to get your home seen by more buyers.

    Get started

    List with your own agent

    Get your home in front of millions of buyers by listing it on Zillow.

    Learn how to do it

    Sell it yourself

    Take full control of how buyers see your home on Zillow by listing For Sale by Owner (FSBO).

    List your home

    What's special

    Stunning remodelFull dining roomPowder roomSide-by-side laundry closet
    Stunning remodel in beautiful Mission Terrace. Modern comfort awaits in this fully gut-renovated 3-bedroom, 2.5 bath single family home. Step in the front door to find an open-concept main living area, featuring a modern kitchen with peninsula eating counter, full dining room and oversized living room with gas fireplace. Follow the hallway to find a remodeled full bathroom with heated floors, bathtub and modern finishes, as well as 2 large bedrooms with double-door closets. Take the stairs down to discover a powder room, side-by-side laundry closet, and second living space with wet bar. Through the second living room you will enter the primary suite, featuring a large bedroom with walk-in closet and a bathroom with large shower, double vanity and heater floors. 2 sets of French patio doors in the primary bedroom and living room provide direct access to the large rear deck and stairs to the main garden. The 2 level rear yard includes built-in horseshoe pits, low maintenance turf and access to the finished bonus room. The lower-level bonus room is fully finished and perfect for a home office or gym. A 1-car garage with ample storage and wine room completes the space to accommodate a 21st century lifestyle in a traditional 20th century home. The location provides walkability to the Balboa Park BART/Muni station, Balboa Park and Mission St shops and restaurants. 280 is only a short drive, providing quick freeway access for commuters and weekend trips. Don't miss this opportunity to own a turn-key San Francisco home!

    Zillow last checked:

    Listing updated:

    Listed by:

    Michael Conrad DRE #02022051 415-244-1459,

    Vantage Realty 415-846-4685

    Bought with:

    Alexander Klonsky, DRE #02070235

    Kinoko

    Source: SFAR,MLS#: 426118703MLS LogoOriginating MLS: San Francisco Association of REALTORS

    Facts & features

    Interior

    Bedrooms & bathrooms
    • Bedrooms: 3
    • Bathrooms: 3
    • Full bathrooms: 2
    • 1/2 bathrooms: 1
    Rooms
    • Room types: Bonus Room, Dining Room, Family Room, Kitchen, Laundry, Living Room, Storage, Wine Storage Area
    Primary bedroom
    • Features: Balcony, Ground Floor, Walk-In Closet
    • Area: 0
    • Dimensions: 0 x 0
    Bedroom 1
    • Area: 0
    • Dimensions: 0 x 0
    Bedroom 2
    • Area: 0
    • Dimensions: 0 x 0
    Bedroom 3
    • Area: 0
    • Dimensions: 0 x 0
    Bedroom 4
    • Area: 0
    • Dimensions: 0 x 0
    Primary bathroom
    • Features: Double Vanity, Low-Flow Toilet(s), Radiant Heat, Shower Stall(s), Stone, Tile
    Bathroom
    • Features: Low-Flow Toilet(s), Radiant Heat, Skylight/Solar Tube, Tile, Tub w/Shower Over
    Dining room
    • Features: Dining/Living Combo, Formal Area, Skylight(s)
    • Level: Upper
    • Area: 0
    • Dimensions: 0 x 0
    Family room
    • Features: Deck Attached
    • Level: Lower,Main,Upper
    • Area: 0
    • Dimensions: 0 x 0
    Kitchen
    • Features: Kitchen/Family Combo, Quartz Counter, Skylight(s), Slab Counter
    • Level: Upper
    • Area: 0
    • Dimensions: 0 x 0
    Living room
    • Features: Cathedral/Vaulted
    • Level: Upper
    • Area: 0
    • Dimensions: 0 x 0
    Heating
    • Central, Gas, Radiant
    Cooling
    • None
    Appliances
    • Included: Dishwasher, Disposal, Free-Standing Gas Range, Gas Water Heater, Range Hood, Water Heater, Plumbed For Ice Maker, Wine Refrigerator, Dryer, Washer
    • Laundry: Gas Dryer Hookup, Ground Floor, Laundry Closet
    Features
    • Wet Bar
    • Flooring: Laminate, Tile
    • Windows: Dual Pane Partial, Skylight(s)
    • Basement: Partially Finished
    • Number of fireplaces: 1
    • Fireplace features: Gas Log, Gas, Insert, Living Room
    Interior area
    • Total structure area: 2,063
    • Total interior livable area: 2,063 sqft

    Property

    Parking
    • Total spaces: 1
    • Parking features: Garage Door Opener, Inside Entrance, Independent, On Site (Single Family Only)
    • Garage spaces: 1
    Features
    • Stories: 3
    • Patio & porch: Uncovered Deck
    • Fencing: Wood
    • Has view: Yes
    • View description: Sutro Tower, Twin Peaks
    Lot
    • Size: 2,548 Square Feet
    • Features: Grass Artificial, Low Maintenance
    • Topography: Lot Sloped
    Details
    • Parcel number: 6954015B
    • Special conditions: Standard

    Construction

    Type & style
    • Home type: SingleFamily
    • Property subtype: Single Family Residence
    • Attached to another structure: Yes
    Materials
    • Ceiling Insulation, Fiber Cement, Floor Insulation, Stucco, Wall Insulation
    • Foundation: Concrete
    • Roof: Composition,Elastomeric,Shingle
    Condition
    • Updated/Remodeled
    • New construction: No
    • Year built: 1950

    Utilities & green energy

    • Sewer: Public Sewer
    • Water: Public
    • Utilities for property: Electricity Available, Natural Gas Available, Public
    Green energy
    • Energy efficient items: Appliances, Construction, Doors, Heating, Insulation, Lighting, Roof, Thermostat, Water Heater, Windows

    Community & HOA

    Community
    • Security: Carbon Monoxide Detector(s), Double Strapped Water Heater, Security Gate, Smoke Detector(s)
    HOA
    • Has HOA: No
    Location
    • Region: San Francisco
    • Elevation: 0

    Financial & listing details

    • Price per square foot: $969/sqft
    • Tax assessed value: $1,082,432
    • Annual tax amount: $13,609
    • Date on market: 4/24/2026
    • Cumulative days on market: 11 days
    • Total actual rent: 0
    • Road surface type: Paved Sidewalk, Paved

    Price history

    DateEventPrice
    5/11/2026Sold$2,000,000+54.4%$969/sqft
    Source: SFAR #426118703 Report a problem
    5/5/2026Pending sale$1,295,000$628/sqft
    Source: SFAR #426118703 Report a problem
    4/24/2026Listed for sale$1,295,000-21.5%$628/sqft
    Source: SFAR #426118703 Report a problem
    12/27/2023Listing removed--
    Source: Zillow Rentals Report a problem
    12/17/2023Price change$6,200-3.1%$3/sqft
    Source: Zillow Rentals Report a problem
    11/30/2023Price change$6,400-3%$3/sqft
    Source: SFAR #423923584 Report a problem
    11/20/2023Listing removed$1,650,000$800/sqft
    Source: SFAR #423900336 Report a problem
    11/18/2023Listed for rent$6,600$3/sqft
    Source: SFAR #423923584 Report a problem
    10/12/2023Price change$1,650,000+6.6%$800/sqft
    Source: SFAR #423900336 Report a problem
    9/28/2023Price change$1,548,000-13.4%$750/sqft
    Source: SFAR #423900336 Report a problem
    8/25/2023Listed for sale$1,788,000+75.3%$867/sqft
    Source: SFAR #423900336 Report a problem
    5/19/2022Sold$1,020,000+27.8%$494/sqft
    Source: SFAR #422656262 Report a problem
    5/16/2022Pending sale$798,000$387/sqft
    Source: SFAR #422656262 Report a problem
    5/6/2022Listed for sale$798,000$387/sqft
    Source: SFAR #422656262 Report a problem

    Public tax history

    YearProperty taxesTax assessment
    2025$13,609 +2.9%$1,082,432 +2%
    2024$13,221 +1.6%$1,061,208 +2%
    2023$13,019 +688.4%$1,040,400 +1236%
    2022$1,651 +2.2%$77,877 +2%
    2021$1,617 -4.7%$76,351 +1%
    2020$1,696 +6.3%$75,569 +2%
    2019$1,595 +3.3%$74,088 +2%
    2018$1,543 +25.8%$72,636 +2%
    2017$1,227 +4.4%$71,213 +2%
    2016$1,175 +1.4%$69,818 +1.5%
    2015$1,159 +2.5%$68,770 +2%
    2014$1,130 $67,424 +0.5%
    2013-- $67,120 +2%
    2012-- $65,805 +2%
    2011-- $64,515 +0.7%
    2010-- $64,035 -0.2%
    2009-- $64,187 +2%
    2008-- $62,929 +2%
    2007-- $61,696 +2%
    2006-- $60,487 +2%
    2005-- $59,302 +3.9%
    2003-- $57,076 +2%
    2002-- $55,958 +2%
    2001-- $54,864 +2%
    2000-- $53,788
    Find assessor info on the county website

    Neighborhood: Cayuga

    Nearby schools

    GreatSchools rating
    Get a cash offer in 3 minutes
    Find out how much your home could sell for in as little as 3 minutes with a no-obligation cash offer.
    Estimated market value
    $2,058,900
    Get a cash offer in 3 minutes
    Find out how much your home could sell for in as little as 3 minutes with a no-obligation cash offer.
    Estimated market value
    $2,058,900