Skip main navigation
Closed
  • $485,000

    1856 Azure Grove Ct, Marietta, GA 30008

    4beds
    2,628sqft
    Single Family Residence
    Built in 2019
    7,448 Square Feet Lot
    $479,300 Zestimate®
    $185/sqft
    $2,925 Estimated rent

    Home value

    $479,300

    $455,000 - $503,000

    $2,925/mo

    Zestimate® history
    Loading
    Loading...

    Owner options

    List your home for rent

    $2,925/mo

    Rent Zestimate®

    Find your next renter with Zillow Rental Manager. Plus, with online applications, you can quickly screen prospective tenants – for free.

    Learn more

    $2,925/mo

    Rent Zestimate®

    Refinance and save

    $3,162/mo

    Est. payment

    Refinancing to a lower rate could help reduce your monthly payments and save thousands over the life of the loan.

    See today's rates

    $3,162/mo

    Est. payment

    Explore your selling options

    Work with a Zillow partner agent

    Leverage their expertise and Zillow's premium Showcase listings to get your home seen by more buyers.

    Get started

    List with your own agent

    Get your home in front of millions of buyers by listing it on Zillow.

    Learn how to do it

    Sell it yourself

    Take full control of how buyers see your home on Zillow by listing For Sale by Owner (FSBO).

    List your home

    What's special

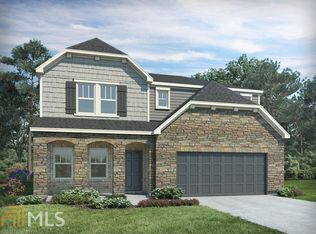
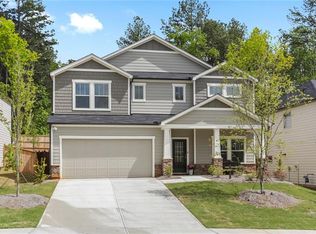
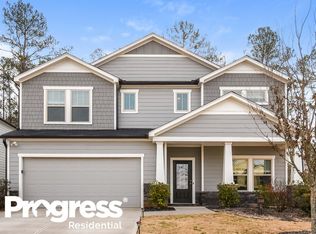
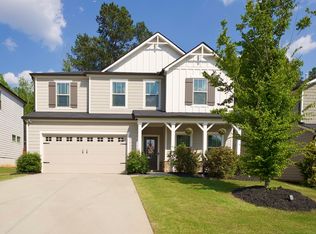
    Welcome to your dream home in the highly sought-after Halley's Ridge neighborhood! This stunning Craftsman-style residence, built in 2019, perfectly blends timeless charm with modern conveniences. As you step onto the inviting front porch, you'll immediately feel at home in this warm and welcoming community. Inside, you'll find an open and airy floor plan that's perfect for both everyday living and entertaining. The gourmet kitchen is a chef's delight, featuring sleek quartz countertops, high-end stainless steel appliances, and a spacious center island. The kitchen also boasts a large walk-in pantry, offering ample storage space for all your culinary essentials. Overlooking the beautifully landscaped, fenced yard, the kitchen provides a scenic view that makes meal prep a pleasure. The front room offers versatility as either a private living room or a convenient home office, allowing you to tailor the space to your needs. This flexible area is perfect for quiet relaxation or productivity, providing a private retreat within the home. The second floor features a versatile loft, ideal as a media room, playroom, or another home office, offering flexible space for your family's needs. Conveniently located upstairs, the laundry room is just steps away from all the bedrooms, making chores a breeze. The luxurious master suite is a true retreat, offering a peaceful escape at the end of the day, complete with a generous walk-in closet and a spa-like en-suite bathroom. Nearby bedrooms provide comfort and privacy for family members or guests. Step outside to your private backyard oasis, where a patio provides the perfect spot for outdoor dining or simply enjoying a cup of coffee in the morning. The fenced yard offers a safe and secure space for children and pets to play, with easy-to-maintain landscaping. Located in the desirable Halley's Ridge community, this home offers the perfect blend of tranquility and convenience. You'll love the nearby parks, top-rated schools, and easy access to shopping, dining, and major highways. Don't miss your chance to own this exquisite Craftsman home in one of the area's most coveted neighborhoods.

    Zillow last checked:

    Listing updated:

    Listed by:

    Madeline S Sater 404-983-1059,

    Harry Norman Realtors

    Bought with:

    Ehsan Mousakhani, 403370

    Virtual Properties Realty.com

    Source: GAMLS,MLS#: 10384836MLS Logo

    Facts & features

    Interior

    Bedrooms & bathrooms
    • Bedrooms: 4
    • Bathrooms: 3
    • Full bathrooms: 2
    • 1/2 bathrooms: 1
    Rooms
    • Room types: Loft, Office
    Dining room
    • Features: Dining Rm/Living Rm Combo
    Kitchen
    • Features: Kitchen Island, Solid Surface Counters, Walk-in Pantry
    Heating
    • Central
    Cooling
    • Central Air
    Appliances
    • Included: Dishwasher, Disposal, Microwave, Oven/Range (Combo), Refrigerator, Tankless Water Heater
    • Laundry: Other, Upper Level
    Features
    • Double Vanity, High Ceilings, Separate Shower, Walk-In Closet(s)
    • Flooring: Carpet, Hardwood
    • Basement: None
    • Attic: Pull Down Stairs
    • Number of fireplaces: 1
    • Common walls with other units/homes: No Common Walls
    Interior area
    • Total structure area: 2,628
    • Total interior livable area: 2,628 sqft
    • Finished area above ground: 2,628
    • Finished area below ground: 0

    Property

    Parking
    • Parking features: Garage, Garage Door Opener
    • Has garage: Yes
    Features
    • Levels: Two
    • Stories: 2
    • Patio & porch: Patio, Porch
    • Fencing: Back Yard
    • Body of water: None
    Lot
    • Size: 7,448 Square Feet
    • Features: Cul-De-Sac, Level, Private
    Details
    • Parcel number: 19078402160

    Construction

    Type & style
    • Home type: SingleFamily
    • Architectural style: Brick Front,Craftsman,Traditional
    • Property subtype: Single Family Residence
    Materials
    • Brick
    • Foundation: Slab
    • Roof: Composition
    Condition
    • Resale
    • New construction: No
    • Year built: 2019

    Utilities & green energy

    • Sewer: Public Sewer
    • Water: Public
    • Utilities for property: High Speed Internet, None

    Community & HOA

    Community
    • Features: Clubhouse, Playground, Pool
    • Subdivision: Halleys Ridge
    HOA
    • Has HOA: Yes
    • Services included: Swimming
    Location
    • Region: Marietta

    Financial & listing details

    • Price per square foot: $185/sqft
    • Tax assessed value: $459,020
    • Annual tax amount: $4,241
    • Date on market: 9/26/2024
    • Cumulative days on market: 5 days
    • Listing agreement: Exclusive Right To Sell
    • Listing terms: Other

    Price history

    DateEventPrice
    11/12/2024Sold$485,000-1%$185/sqft
    Source: GAMLS #10384836 Report a problem
    10/7/2024Pending sale$490,000$186/sqft
    Source: FMLS GA #7462227 Report a problem
    9/26/2024Listed for sale$490,000+54.6%$186/sqft
    Source: FMLS GA #7462227 Report a problem
    5/21/2019Sold$316,955$121/sqft
    Source: FMLS GA #6116697 Report a problem

    Public tax history

    YearProperty taxesTax assessment
    2024$4,784 +12.8%$183,608
    2023$4,241 +0.1%$183,608 +16.9%
    2022$4,237 +16.9%$157,040 +21.7%
    2021$3,624 +1.4%$129,032 +1.8%
    2020$3,575 +390.8%$126,800 +428.3%
    2019$728 $24,000
    Find assessor info on the county website

    Neighborhood: 30008

    Nearby schools

    GreatSchools rating
    Schools provided by the listing agent
    • Elementary: Sanders Clyde
    • Middle: Garrett
    • High: South Cobb

    Source: GAMLS. This data may not be complete. We recommend contacting the local school district to confirm school assignments for this home.

    Get a cash offer in 3 minutes
    Find out how much your home could sell for in as little as 3 minutes with a no-obligation cash offer.
    Estimated market value
    $479,300
    Get a cash offer in 3 minutes
    Find out how much your home could sell for in as little as 3 minutes with a no-obligation cash offer.
    Estimated market value
    $479,300