Skip main navigation
Sold for $500,000
  • $500,000

    1856 Berkshire Club Dr, Cincinnati, OH 45230

    4beds
    2,823sqft
    Single Family Residence
    Built in 1988
    0.29 Acres Lot
    $556,500 Zestimate®
    $177/sqft
    $2,950 Estimated rent

    Home value

    $556,500

    $529,000 - $584,000

    $2,950/mo

    Zestimate® history
    Loading
    Loading...

    Owner options

    List your home for rent

    $2,950/mo

    Rent Zestimate®

    Find your next renter with Zillow Rental Manager. Plus, with online applications, you can quickly screen prospective tenants – for free.

    Learn more

    $2,950/mo

    Rent Zestimate®

    Refinance and save

    $3,962/mo

    Est. payment

    Refinancing to a lower rate could help reduce your monthly payments and save thousands over the life of the loan.

    See today's rates

    $3,962/mo

    Est. payment

    Explore your selling options

    Work with a Zillow partner agent

    Leverage their expertise and Zillow's premium Showcase listings to get your home seen by more buyers.

    Get started

    List with your own agent

    Get your home in front of millions of buyers by listing it on Zillow.

    Learn how to do it

    Sell it yourself

    Take full control of how buyers see your home on Zillow by listing For Sale by Owner (FSBO).

    List your home

    What's special

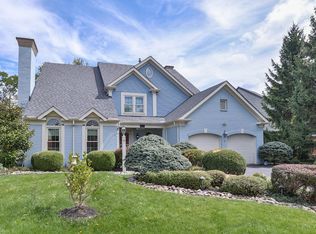
    Coveted Berkshire Estates of Anderson Twp! This open floor plan home is calling your name - hardwoods, vaulted great room w/ wood-burning fireplace, living room w/ custom fab-ed builtins, 1st FL laundry. Kitchen walk-out to *private oasis* rear patio/fenced yard - perfect for furry friends/youngsters to wonder safely! 2nd FL office w/ built-ins/wrap-around desk. Primary suite with attached bath/walkin closets. Finished lower level media room/rec room *lots of get-away space* w/bath, bonus storage room! Infrastructure updates include: new roof installed this month, new HVAC 2022, water htr 2019. Benefits include exclusive pool & clubhouse access!

    Zillow last checked:

    Listing updated:

    Listed by:

    Nicholas Motz 513-202-3251,

    eXp Realty

    Bought with:

    Test Member

    Test Office

    Source: DABR MLS,MLS#: 895596MLS LogoOriginating MLS: Dayton Area Board of REALTORS

    Facts & features

    Interior

    Bedrooms & bathrooms
    • Bedrooms: 4
    • Bathrooms: 3
    • Full bathrooms: 2
    • 1/2 bathrooms: 1
    • Main level bathrooms: 1
    Primary bedroom
    • Level: Second
    • Dimensions: 15 x 15
    Bedroom
    • Level: Second
    • Dimensions: 12 x 12
    Bedroom
    • Level: Second
    • Dimensions: 15 x 11
    Bedroom
    • Level: Second
    • Dimensions: 14 x 13
    Breakfast room nook
    • Level: Main
    • Dimensions: 12 x 8
    Dining room
    • Level: Main
    • Dimensions: 12 x 12
    Entry foyer
    • Level: Main
    • Dimensions: 12 x 9
    Family room
    • Level: Main
    • Dimensions: 20 x 13
    Game room
    • Level: Lower
    • Dimensions: 25 x 12
    Great room
    • Level: Lower
    • Dimensions: 23 x 14
    Kitchen
    • Level: Main
    • Dimensions: 12 x 12
    Laundry
    • Level: Main
    • Dimensions: 6 x 5
    Living room
    • Level: Main
    • Dimensions: 15 x 12
    Office
    • Level: Second
    • Dimensions: 13 x 9
    Heating
    • Forced Air, Natural Gas
    Cooling
    • Central Air
    Appliances
    • Included: Dryer, Dishwasher, Disposal, Microwave, Range, Refrigerator, Washer, Gas Water Heater
    Features
    • Ceiling Fan(s), High Speed Internet, Kitchen/Family Room Combo, Pantry, Vaulted Ceiling(s)
    • Windows: Double Hung, Insulated Windows, Vinyl
    • Basement: Finished
    • Has fireplace: Yes
    • Fireplace features: Wood Burning
    Interior area
    • Total structure area: 2,823
    • Total interior livable area: 2,823 sqft

    Property

    Parking
    • Total spaces: 2
    • Parking features: Garage, Two Car Garage
    • Garage spaces: 2
    Features
    • Levels: Two
    • Stories: 2
    • Patio & porch: Patio
    • Exterior features: Fence, Patio
    Lot
    • Size: 0.29 Acres
    • Dimensions: 71.20 x 170.50 FT IRR
    Details
    • Parcel number: 5000350043100
    • Zoning: Residential
    • Zoning description: Residential

    Construction

    Type & style
    • Home type: SingleFamily
    • Architectural style: Traditional
    • Property subtype: Single Family Residence
    Materials
    • Brick, Vinyl Siding
    Condition
    • Year built: 1988

    Utilities & green energy

    • Water: Public, Private
    • Utilities for property: Natural Gas Available, Sewer Available, Water Available

    Community & HOA

    Community
    • Security: Smoke Detector(s)
    • Subdivision: Berkshire Glen Sub
    HOA
    • Has HOA: Yes
    • Services included: Clubhouse, Pool(s)
    • HOA fee: $655 annually
    Location
    • Region: Cincinnati

    Financial & listing details

    • Price per square foot: $177/sqft
    • Tax assessed value: $340,580
    • Annual tax amount: $7,244
    • Date on market: 9/21/2023
    • Date available: 09/21/2023

    Price history

    DateEventPrice
    11/9/2023Sold$500,000+0.2%$177/sqft
    Source: DABR MLS #895596 Report a problem
    9/25/2023Pending sale$499,000$177/sqft
    Source: DABR MLS #895596 Report a problem
    9/21/2023Listed for sale$499,000$177/sqft
    Source: DABR MLS #895596 Report a problem

    Public tax history

    YearProperty taxesTax assessment
    2024$7,244 +5.1%$119,203
    2023$6,890 -10.8%$119,203 +0.2%
    2022$7,721 +1.3%$118,997
    2021$7,625 $118,997 +0%
    2020$7,625 +9.5%$118,996 +13%
    2019$6,962 +6%$105,308
    2018$6,566 $105,308
    2017$6,566 +6.6%$105,308 +6%
    2016$6,159 $99,355
    2015$6,159 -0.1%$99,355
    2014$6,163 +16.3%$99,355 +10%
    2013$5,299 -0.3%$90,321
    2012$5,315 +8%$90,321
    2011$4,923 +1.7%$90,321 -2%
    2010$4,842 +2.4%$92,127
    2009$4,730 +2.3%$92,127
    2008$4,625 +7.9%$92,127 +4%
    2007$4,285 +0.7%$88,585
    2006$4,255 +11.3%$88,585
    2005$3,823 +1.2%$88,585 +12%
    2003$3,777 -0.5%$79,100
    2002$3,797 +11.4%$79,100 +9.6%
    2001$3,408 +3.3%$72,170
    2000$3,299 $72,170
    Find assessor info on the county website

    Neighborhood: 45230

    Nearby schools

    GreatSchools rating
    Schools provided by the listing agent
    • District: Forest Hills

    Source: DABR MLS. This data may not be complete. We recommend contacting the local school district to confirm school assignments for this home.

    Get a cash offer in 3 minutes
    Find out how much your home could sell for in as little as 3 minutes with a no-obligation cash offer.
    Estimated market value
    $556,500
    Get a cash offer in 3 minutes
    Find out how much your home could sell for in as little as 3 minutes with a no-obligation cash offer.
    Estimated market value
    $556,500