Skip main navigation
Off market
  • $420,700

    1856 Bugle Ln, Clearwater, FL 33764

    3beds
    2baths
    1,592sqft
    SingleFamily
    Built in 1957
    9,570 Square Feet Lot
    $420,700 Zestimate®
    $264/sqft
    $2,908 Estimated rent

    Home value

    $420,700

    $395,000 - $446,000

    $2,908/mo

    Zestimate® history
    Loading
    Loading...

    Owner options

    List your home for rent

    $2,908/mo

    Rent Zestimate®

    Find your next renter with Zillow Rental Manager. Plus, with online applications, you can quickly screen prospective tenants – for free.

    Learn more

    $2,908/mo

    Rent Zestimate®

    Refinance and save

    $2,890/mo

    Est. payment

    Refinancing to a lower rate could help reduce your monthly payments and save thousands over the life of the loan.

    See today's rates

    $2,890/mo

    Est. payment

    Explore your selling options

    Work with a Zillow partner agent

    Leverage their expertise and Zillow's premium Showcase listings to get your home seen by more buyers.

    Get started

    List with your own agent

    Get your home in front of millions of buyers by listing it on Zillow.

    Learn how to do it

    Sell it yourself

    Take full control of how buyers see your home on Zillow by listing For Sale by Owner (FSBO).

    List your home

    What's special

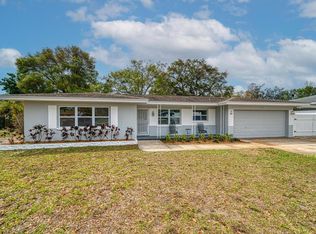
    Move-In Ready! This 3 bedroom, 2 bath home is available for lease at an incredible price! Located in the heart of Clearwater, just minutes from Clearwater Mall, Gulf to Bay Blvd. and award-winning beaches you'll enjoy access to excellent shopping, dining, nightlife and major thoroughfares into Tampa and St. Petersburg. A spacious living room and dining room offers plenty of options for entertaining along with a Florida room overlooking the serene backyard. The kitchen features a full suite of appliances, breakfast bar with seating and decorative storage space. Plush carpet throughout and ample closet space! Step outside and enjoy backyard barbecues or let the kids and pets freely thanks to the wood privacy fence surrounding the property. A two-car garage with laundry area and utility sink makes chores a breeze and additional storage easily accessible. One pet allowed with prior approval. Call today for your private viewing.

    This property is off market, which means it's not currently listed for sale or rent on Zillow. This may be different from what's available on other websites or public sources.

    Facts & features

    Interior

    Bedrooms & bathrooms
    • Bedrooms: 3
    • Bathrooms: 2
    Heating
    • Forced air
    Cooling
    • Central
    Appliances
    • Included: Dishwasher, Microwave, Refrigerator
    Features
    • Flooring: Tile, Carpet
    • Basement: Unfinished
    Interior area
    • Total interior livable area: 1,592 sqft

    Property

    Parking
    • Total spaces: 1
    • Parking features: Garage - Attached
    Features
    • Exterior features: Stucco
    • Has view: Yes
    • View description: None
    Lot
    • Size: 9,570 sqft
    Details
    • Parcel number: 242915221940000190

    Construction

    Type & style
    • Home type: SingleFamily
    Materials
    • masonry
    • Foundation: Footing
    • Roof: Tile
    Condition
    • Year built: 1957

    Community & neighborhood

    Location
    • Region: Clearwater

    Other

    Other facts
    • Additional Applicant Fee \ 50
    • Additional Rooms \ Florida Room
    • Additional Rooms \ Great Room
    • Appliances \ Appliances \ Built-In Oven
    • Appliances \ Appliances \ Cooktop
    • Appliances \ Appliances \ Electric Water Heater
    • Appliances \ Built-In Oven
    • Appliances \ Cooktop
    • Appliances \ Electric Water Heater
    • Application Fee \ 100
    • Association Approval Required YN \ 0
    • Association Name \ The Hayslett Team
    • Attached Garage YN \ 1
    • Availability Date \ 2019-08-16
    • Building Area Source \ Public Records
    • Building Area Total \ 2184.00
    • Cats Allowed
    • Condition \ Property Condition \ Completed
    • Dates \ Year Built \ 1957
    • Elementary School: Plumb Elementary-PN
    • Exterior Features \ Fenced
    • Fireplace YN \ 0
    • Flooring: Tile
    • Furnished \ Unfurnished
    • Garage Dimensions \ 24x24
    • Garage YN \ 1
    • Green Energy \ Window Features \ Blinds
    • Heating system: Central
    • Heating system: Electric
    • High School: Clearwater High-PN
    • Interior Features \ Built in Features
    • Interior Features \ Ceiling Fans(s)
    • Interior Features \ Eating Space In Kitchen
    • Interior Features \ Living Room\Dining Room Combo
    • Interior Features \ Master Bedroom Downstairs
    • Large Dogs Allowed
    • Laundry Features \ In Garage
    • Lease Amount Frequency \ Monthly
    • Lease Term \ 12 Months
    • Levels \ One
    • Living Area \ 1592.00
    • Long Term YN \ 1
    • Lot Features \ Level\Flat
    • Lot Features \ Street Paved
    • Lot Size Dimensions \ 95x100
    • Lot \ Lot Features \ Level/Flat
    • Lot \ Lot Features \ Street Paved
    • MLS Listing ID: U8055837
    • MLS Name: StellarMLS ZPP (StellarMLS ZPP)
    • Max Pet Weight \ 60
    • Middle School: Oak Grove Middle-PN
    • New Construction YN \ 0
    • Number Of Pets \ 1
    • Other Building Features \ Max Pet Weight \ 60
    • Other Building Features \ Number Of Pets \ 1
    • Other Building Features \ Pet Deposit Fee \ 150
    • Other Building Features \ Pet Fee Non Refundable \ 150
    • Other Building Features \ Pet Restrictions \ BREED
    • Other Building Features \ Pet Restrictions \ size and quantity. Subject to owner approval.
    • Other Building Features \ Pet Size \ Medium (36-60 Lbs.)
    • Other Building Features \ Pets Allowed \ Breed Restrictions
    • Other Building Features \ Pets Allowed \ Number Limit
    • Other Building Features \ Pets Allowed \ Pet Deposit
    • Other Building Features \ Pets Allowed \ Size Limit
    • Other Building Features \ Security Deposit \ 1600
    • Other Building Features \ Tenant Pays \ Carpet Cleaning Fee
    • Other Building Features \ Tenant Pays \ Cleaning Fee
    • Other Building Features \ Tenant Pays \ Re-Key Fee
    • Other Exterior Features \ Exterior Features \ Fenced
    • Other Fees \ Additional Applicant Fee \ 50
    • Other Fees \ Application Fee \ 100
    • Other Fees \ Association Approval Required YN \ 0
    • Other Interior Features \ Fireplace YN \ 0
    • Other Interior Features \ Interior Features \ Built in Features
    • Other Interior Features \ Interior Features \ Ceiling Fans(s)
    • Other Interior Features \ Interior Features \ Eating Space In Kitchen
    • Other Interior Features \ Interior Features \ Living Room/Dining Room Combo
    • Other Interior Features \ Interior Features \ Master Bedroom Downstairs
    • Other Rooms \ Additional Rooms \ Florida Room
    • Other Rooms \ Additional Rooms \ Great Room
    • Other Rooms \ Laundry Features \ In Garage
    • Other Rooms \ Living Area \ 1592.00
    • Other \ Availability Date \ 2019-08-16
    • Other \ Furnished \ Unfurnished
    • Other \ Lease Amount Frequency \ Monthly
    • Other \ Lease Term \ 12 Months
    • Other \ Long Term YN \ 1
    • Parking Features \ Driveway
    • Parking Features \ Garage Door Opener
    • Patio And Porch Features \ Open Patio
    • Patio And Porch Features \ Patio
    • Patio \ New Construction YN \ 0
    • Patio \ Patio And Porch Features \ Open Patio
    • Patio \ Patio And Porch Features \ Patio
    • Patio \ Property Type \ Residential Lease
    • Pet Deposit Fee \ 150
    • Pet Fee Non Refundable \ 150
    • Pet Restrictions \ BREED
    • Pet Restrictions \ size and quantity. Subject to owner approval.
    • Pet Size \ Medium (36-60 Lbs.)
    • Pets Allowed \ Breed Restrictions
    • Pets Allowed \ Number Limit
    • Pets Allowed \ Pet Deposit
    • Pets Allowed \ Size Limit
    • Pool Private YN \ 0
    • Property Condition \ Completed
    • Property Type \ Residential Lease
    • Room Count \ 3
    • Security Deposit \ 1600
    • Sewer \ Public Sewer
    • Size \ Building Area Total \ 2184.00
    • Size \ Levels \ One
    • Size \ Room Count \ 3
    • Small Dogs Allowed
    • Sources \ Building Area Source \ Public Records
    • Subdivision Name \ DOUGLAS MANOR ESTATES
    • Tenant Pays \ Carpet Cleaning Fee
    • Tenant Pays \ Cleaning Fee
    • Tenant Pays \ Re-Key Fee
    • Utilities \ Cable Available
    • Utilities \ Cable Connected
    • Utilities \ Electricity Available
    • Utilities \ Electricity Connected
    • Utilities \ Public
    • Utilities \ Utilities \ Cable Available
    • Utilities \ Utilities \ Cable Connected
    • Utilities \ Utilities \ Electricity Available
    • Utilities \ Utilities \ Electricity Connected
    • Utilities \ Utilities \ Public
    • Utilities \ Utilities \ Water Available
    • Utilities \ Water Available
    • View Type \ Water View YN \ 0
    • Water Access YN \ 0
    • Water Extras YN \ 0
    • Water Source \ Public
    • Water View YN \ 0
    • Water \ Pool Private YN \ 0
    • Water \ Water Access YN \ 0
    • Water \ Water Extras YN \ 0
    • Water \ Waterfront Feet Total \ 0
    • Water \ Waterfront YN \ 0
    • Waterfront Feet Total \ 0
    • Waterfront YN \ 0
    • Window Features \ Blinds
    • Year Built \ 1957

    Price history

    DateEventPrice
    1/11/2023Sold$362,000+124.8%$227/sqft
    Source: Public Record Report a problem
    8/29/2019Listing removed$1,600$1/sqft
    Source: RE/MAX ACTION FIRST OF FLORIDA #U8055837 Report a problem
    8/26/2019Sold$161,000-44.4%$101/sqft
    Source: Agent Provided Report a problem
    8/17/2019Listed for rent$1,600$1/sqft
    Source: RE/MAX ACTION FIRST OF FLORIDA #U8055837 Report a problem
    1/20/2017Listing removed$289,500$182/sqft
    Source: HUTCHESON REAL ESTATE #U7794531 Report a problem
    12/20/2016Price change$289,500-0.1%$182/sqft
    Source: HUTCHESON REAL ESTATE #U7794531 Report a problem
    10/12/2016Listed for sale$289,900+80.1%$182/sqft
    Source: HUTCHESON REAL ESTATE #U7794531 Report a problem
    5/6/2013Sold$161,000+3.9%$101/sqft
    Source: Public Record Report a problem
    4/23/2013Pending sale$154,900$97/sqft
    Source: CENTURY 21 Top Sales #u7579165 Report a problem
    4/18/2013Listed for sale$154,900+9.9%$97/sqft
    Source: CENTURY 21 Top Sales #U7579165 Report a problem
    5/17/2002Sold$141,000$89/sqft
    Source: Public Record Report a problem

    Public tax history

    YearProperty taxesTax assessment
    2024$5,113 +3.7%$331,322 +38.3%
    2023$4,929 +16.9%$239,508 +10%
    2022$4,218 +5.7%$217,735 +10%
    2021$3,991 +4%$197,941 +6.5%
    2020$3,838 +3%$185,927 +4.9%
    2019$3,728 $177,277 +5.9%
    2018$3,728 +3.8%$167,374 +0.8%
    2017$3,592 +1.3%$166,012 +3.4%
    2016$3,544 +7.5%$160,518 +10.1%
    2015$3,297 -1.8%$145,778 -1.5%
    2014$3,359 +115.9%$148,064 +39.8%
    2013$1,555 +10.9%$105,927 +1.7%
    2012$1,402 $104,156 -16.9%
    2011-- $125,302 +1.5%
    2010-- $123,450 -6.3%
    2009-- $131,710 +0.1%
    2008$1,835 $131,578 +3%
    2007-- $127,746 -20.1%
    2005-- $159,900 +20.6%
    2004$2,082 +0.6%$132,600 +15%
    2003$2,070 +72.8%$115,300 +2.5%
    2002$1,198 $112,500 +20.3%
    2001$1,198 +7.6%$93,500 +7.2%
    2000$1,113 $87,200

    Find assessor info on the county website

    Neighborhood: Douglas Manor

    Nearby schools

    GreatSchools rating
    Schools provided by the listing agent
    • Elementary: Plumb Elementary-PN
    • High: Clearwater High-PN

    Source: The MLS. This data may not be complete. We recommend contacting the local school district to confirm school assignments for this home.

    Get a cash offer in 3 minutes
    Find out how much your home could sell for in as little as 3 minutes with a no-obligation cash offer.
    Estimated market value
    $420,700
    Get a cash offer in 3 minutes
    Find out how much your home could sell for in as little as 3 minutes with a no-obligation cash offer.
    Estimated market value
    $420,700