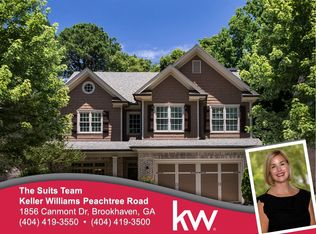
Here's your chance to live in beautiful Ashford Park home located in desirable Brookhaven. Just one mile away on Dresden to the local shops and amazing restaurants, this home has been meticulously kept and improved by the current owners. The home has the perfect amount of space for all including the beautiful open floor plan that today's family expect. There is a large dining room featuring three quarter decorative wood paneling and custom plantation shutters. From the dining room there is a butler's pantry area with wet bar and additional cabinetry. In addition to this area is a huge pantry with custom shelving. The kitchen has tons of cabinetry and under cabinet lighting, and an eat in kitchen Island. The kitchen showcases a brand-new oven and microwave, and the stainless-steel appliances all convey with the home. Between the kitchen and living room is an additional space for a breakfast area. The spacious living room showcases a custom-built wood wall and a handsome gas starter wood burning fireplace with is ready to use! The entire home has well maintained wood flooring and the guest bedrooms all have carpet. On the main level is a dedicated laundry room and two car attached garage. One of the many but one of the best features is the large new large, screened porch, which replaced an old outdoor kitchen & fireplace, that was not to code! The current owners spent over $40,000 on adding the screened porch and other landscaping projects and it's a perfect retreat for those long summer nights. The back yard has plenty of space and is fully fenced. Beyond the large, screened porch is a great flat back yard. There is a surprise beyond the fence at the bottom of the yard. The current owners, along with neighbors, have collaborated and made a dry bed area and continued landscaping with bridge and fence. In fact, this area is part of the lot and a fun place to hang out and get to know your neighbors. On the second level is the large owner's suite with plenty of room for a sitting area to enjoy quite time before bed. Attractive raised ceilings, hardwood floors and two barndoors, one that leads to a custom oversized closet and one that leads to the spacious owner's bathroom. Relax in the soaking tub or separate large all tiled shower with seat. Two bedrooms share a second full bathroom, and one bedroom is ensuite to complete three full bathrooms. Centrally located to parks, shopping and interstates.
Closed
$900,000
1856 Canmont Dr NE, Atlanta, GA 30319
4beds
2,977sqft
Single Family Residence, Residential
Built in 2006
0.3 Acres Lot
$876,800 Zestimate®
$302/sqft
$4,259 Estimated rent
Home value
$876,800
$833,000 - $929,000
$4,259/mo
Zestimate® history
Owner options
List your home for rent
$4,259/mo
Rent Zestimate®
Find your next renter with Zillow Rental Manager. Plus, with online applications, you can quickly screen prospective tenants – for free.
$4,259/mo
Rent Zestimate®
Refinance and save
$5,567/mo
Est. payment
Refinancing to a lower rate could help reduce your monthly payments and save thousands over the life of the loan.
$5,567/mo
Est. payment
Explore your selling options
Work with a Zillow partner agent
Leverage their expertise and Zillow's premium Showcase listings to get your home seen by more buyers.
Get startedList with your own agent
Get your home in front of millions of buyers by listing it on Zillow.
Learn how to do itSell it yourself
Take full control of how buyers see your home on Zillow by listing For Sale by Owner (FSBO).
List your homeWhat's special
Zillow last checked:
Listing updated:
Listed by:
ANNETTE ROSS,
Harry Norman REALTORS
Bought with:
TODD BANISTER, 254762
Harry Norman Realtors
Source: FMLS GA,MLS#: 7422995
Facts & features
Interior
Bedrooms & bathrooms
- Bedrooms: 4
- Bathrooms: 4
- Full bathrooms: 3
- 1/2 bathrooms: 1
Rooms
- Room types: Family Room
Primary bedroom
- Features: Sitting Room
- Level: Sitting Room
Bedroom
- Features: Sitting Room
Primary bathroom
- Features: Separate Tub/Shower, Soaking Tub, Vaulted Ceiling(s)
Dining room
- Features: Butlers Pantry, Separate Dining Room
Kitchen
- Features: Breakfast Room, Cabinets Stain, Eat-in Kitchen, Kitchen Island, Pantry, Pantry Walk-In, Stone Counters, View to Family Room
Heating
- Central, Forced Air, Natural Gas
Cooling
- Ceiling Fan(s), Central Air, Electric, Zoned
Appliances
- Included: Dishwasher, Disposal, Dryer, Electric Oven, ENERGY STAR Qualified Appliances, Gas Cooktop, Gas Water Heater, Microwave, Range Hood, Refrigerator, Self Cleaning Oven, Washer
- Laundry: In Hall, Laundry Room, Main Level
Features
- Cathedral Ceiling(s), High Ceilings 10 ft Main
- Flooring: Carpet, Ceramic Tile, Hardwood, Other
- Windows: None
- Basement: None
- Attic: Pull Down Stairs
- Number of fireplaces: 1
- Fireplace features: Family Room, Gas Starter
- Common walls with other units/homes: No Common Walls
Interior area
- Total structure area: 2,977
- Total interior livable area: 2,977 sqft
- Finished area above ground: 2,977
- Finished area below ground: 0
Property
Parking
- Total spaces: 2
- Parking features: Attached, Garage, Garage Door Opener, Garage Faces Front, Kitchen Level, Level Driveway
- Attached garage spaces: 2
- Has uncovered spaces: Yes
Accessibility
- Accessibility features: None
Features
- Levels: Two
- Stories: 2
- Patio & porch: Covered, Front Porch, Patio, Rear Porch, Screened
- Exterior features: Private Yard, Rain Gutters
- Pool features: None
- Spa features: None
- Fencing: Back Yard,Fenced,Privacy,Wood
- Has view: Yes
- View description: Trees/Woods
- Waterfront features: None
- Body of water: None
Lot
- Size: 0.3 Acres
- Features: Back Yard, Front Yard, Landscaped, Level, Private
Details
- Additional structures: None
- Parcel number: 18 243 12 041
- Other equipment: None
- Horse amenities: None
Construction
Type & style
- Home type: SingleFamily
- Architectural style: Craftsman
- Property subtype: Single Family Residence, Residential
Materials
- Brick 3 Sides, Cement Siding, Wood Siding
- Foundation: Concrete Perimeter, Slab
- Roof: Composition
Condition
- Resale
- New construction: No
- Year built: 2006
Utilities & green energy
- Electric: 110 Volts, 220 Volts
- Sewer: Public Sewer
- Water: Public
- Utilities for property: Cable Available, Electricity Available, Natural Gas Available, Phone Available, Sewer Available, Underground Utilities, Water Available
Green energy
- Energy efficient items: Appliances, HVAC, Thermostat, Water Heater
- Energy generation: None
Community & HOA
Community
- Features: Near Public Transport, Near Schools, Near Shopping, Public Transportation
- Security: Carbon Monoxide Detector(s), Fire Alarm, Smoke Detector(s)
- Subdivision: Ashford Park
HOA
- Has HOA: No
Location
- Region: Atlanta
Financial & listing details
- Price per square foot: $302/sqft
- Annual tax amount: $8,322
- Date on market: 7/18/2024
- Cumulative days on market: 1 day
- Listing terms: Cash,Conventional
- Ownership: Fee Simple
- Electric utility on property: Yes
- Road surface type: Asphalt
Price history
| Date | Event | Price |
|---|---|---|
| 8/9/2024 | Sold | $900,000-1.1%$302/sqft |
Source:  FMLS GA #7422995 Report a problem FMLS GA #7422995 Report a problem | ||
| 7/22/2024 | Pending sale | $910,000$306/sqft |
Source:  GAMLS #10340683 Report a problem GAMLS #10340683 Report a problem | ||
| 7/18/2024 | Listed for sale | $910,000$306/sqft |
Source: GAMLS #10340683 Report a problem | ||
Public tax history
Tax history is unavailable.
Neighborhood: Skyland
Nearby homes
- $900,0004 bd4 ba2.9k sqft1856 Canmont Dr, Atlanta, GA 30319Sold
- $873,6005 bd3 ba2.8k sqft1850 Canmont Dr, Atlanta, GA 30319Off Market
- $1,015,6004 bd4 ba2.9k sqft1860 Canmont Dr, Atlanta, GA 30319Off Market
- $---- bd-- ba-- sqft1860 Canmont Dr NE, Atlanta, GA 30319Off Market
- $1,011,9004 bd3 ba2.9k sqft1866 Canmont Dr, Atlanta, GA 30319Off Market
- $565,6803 bd2 ba1k sqft1872 Canmont Dr, Atlanta, GA 30319Sold
- $380,9002 bd2 ba1.3k sqft1820 S Garden Ct, Atlanta, GA 30319Off Market
- $423,5002 bd2 ba1.3k sqft1820 S Garden Ct NE #0, Brookhaven, GA 30319Off Market
Nearby schools
GreatSchools rating
- 3/10John Robert Lewis Elementary SchoolGrades: PK-5Distance: 0.2 mi
- 4/10Sequoyah Middle SchoolGrades: 6-8Distance: 3 mi
- 3/10Cross Keys High SchoolGrades: 9-12Distance: 2 mi
Schools provided by the listing agent
- Elementary: John Robert Lewis - Dekalb
- Middle: Sequoyah - DeKalb
- High: Cross Keys
Source: FMLS GA. This data may not be complete. We recommend contacting the local school district to confirm school assignments for this home.
Get a cash offer in 3 minutes
Find out how much your home could sell for in as little as 3 minutes with a no-obligation cash offer.
Estimated market value
$876,800
Get a cash offer in 3 minutes
Find out how much your home could sell for in as little as 3 minutes with a no-obligation cash offer.
Estimated market value
$876,800
- Georgia
- Dekalb County
- Brookhaven
- 30319
- Skyland
- 1856 Canmont Dr NE
Nearby cities
Nearby neighborhoods
Nearby zip codes
Other Brookhaven Topics
