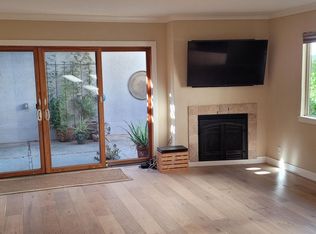
Welcome to this beautiful home located in the desirable Skywest Community. You are first greeted by an inviting path to the front porch with a gated entry. Upon entering, you find a spacious home boasting approximately 1,263 square feet of living space. The Living Room features newer carpet floors, recessed lights, fireplace, and a large sliding glass door that overlooks a lush yard with patio area. The kitchen offers white cabinets, recessed lighting, pantry, breakfast bar, and an open flow to both the Living Room and Dining Room. The light-filled Dining Room is showcased by the sliding glass door that overlooks the front patio and tile floors. Upstairs you will find two expansive bedrooms. The Primary Bedroom offers newer carpet, a spacious wall-to-wall closet with mirrored closet doors and an en-suite Primary Bathroom with stall shower. The secondary bedroom also boasts newer carpet and an en-suite bathroom with shower over tub. Additional features of this home include in-unit laundry, a half bathroom downstairs, sizable storage, and a two-car garage with broad driveway. The Skywest Community offers a Pool, Club House, and two Tennis Courts.
Sold for $660,000
Tax assessed value
$660,000
1856 Cannon Dr, Walnut Creek, CA 94597
2beds
1,263sqft
Residential, Townhouse
Built in 1972
871 Square Feet Lot
$669,300 Zestimate®
$523/sqft
$3,764 Estimated rent
Home value
$669,300
$629,000 - $716,000
$3,764/mo
Zestimate® history
Owner options
List your home for rent
$3,764/mo
Rent Zestimate®
Find your next renter with Zillow Rental Manager. Plus, with online applications, you can quickly screen prospective tenants – for free.
$3,764/mo
Rent Zestimate®
Refinance and save
$4,878/mo
Est. payment
Refinancing to a lower rate could help reduce your monthly payments and save thousands over the life of the loan.
$4,878/mo
Est. payment
Explore your selling options
Work with a Zillow partner agent
Leverage their expertise and Zillow's premium Showcase listings to get your home seen by more buyers.
Get startedList with your own agent
Get your home in front of millions of buyers by listing it on Zillow.
Learn how to do itSell it yourself
Take full control of how buyers see your home on Zillow by listing For Sale by Owner (FSBO).
List your homeWhat's special
Zillow last checked:
Listing updated:
Listed by:
Lindsey Sindayen DRE #01895540 925-464-6280,
Dudum Real Estate Group
Bought with:
Dulguun Gantumur, DRE #02096695
Mlslisting
Source: CCAR,MLS#: 41063613
Facts & features
Interior
Bedrooms & bathrooms
- Bedrooms: 2
- Bathrooms: 2
- Full bathrooms: 2
Rooms
- Room types: 0.5 Bath, Main Entry, 2 Bedrooms, 1.5 Baths, Dining Room
Kitchen
- Features: 220 Volt Outlet, Breakfast Bar, Dishwasher, Electric Range/Cooktop, Pantry
Heating
- Forced Air
Cooling
- Has cooling: Yes
Appliances
- Included: Dishwasher, Electric Range, Dryer, Washer
- Laundry: In Unit, Common Area
Features
- Breakfast Bar, Pantry
- Flooring: Linoleum, Tile, Carpet
- Number of fireplaces: 1
- Fireplace features: Living Room
Interior area
- Total structure area: 1,263
- Total interior livable area: 1,263 sqft
Property
Parking
- Total spaces: 2
- Parking features: Garage Door Opener
- Garage spaces: 2
Features
- Levels: Two
- Stories: 2
- Pool features: In Ground, Community
Lot
- Size: 871 Square Feet
Details
- Parcel number: 1693530261
- Special conditions: Standard
Construction
Type & style
- Home type: Townhouse
- Architectural style: See Remarks
- Property subtype: Residential, Townhouse
Materials
- Stucco
- Foundation: Slab
- Roof: Composition
Condition
- Existing
- New construction: No
- Year built: 1972
Utilities & green energy
- Electric: No Solar, 220 Volts in Kitchen
Community & HOA
Community
- Subdivision: Skywest
HOA
- Has HOA: Yes
- Amenities included: Greenbelt, Pool, Tennis Court(s), RV Parking
- Services included: Common Area Maint, Maintenance Structure, Management Fee, Reserve Fund, Water/Sewer, Maintenance Grounds
- HOA fee: $640 monthly
- HOA name: SKYWEST HOA
- HOA phone: 866-946-0800
Location
- Region: Walnut Creek
Financial & listing details
- Price per square foot: $523/sqft
- Tax assessed value: $660,000
- Annual tax amount: $11,809
- Date on market: 6/17/2024
Price history
| Date | Event | Price |
|---|---|---|
| 9/13/2024 | Sold | $660,000+1.5%$523/sqft |
Source:  CCAR #41063613 Report a problem CCAR #41063613 Report a problem | ||
| 8/24/2024 | Pending sale | $650,000$515/sqft |
Source:  bridgeMLS/CCAR/Bay East AOR #41063613 Report a problem bridgeMLS/CCAR/Bay East AOR #41063613 Report a problem | ||
| 7/23/2024 | Price change | $650,000-3.7%$515/sqft |
Source: bridgeMLS/CCAR/Bay East AOR #41063613 Report a problem | ||
| 7/8/2024 | Price change | $675,000-3.4%$534/sqft |
Source: bridgeMLS/CCAR/Bay East AOR #41063613 Report a problem | ||
| 6/18/2024 | Listed for sale | $699,000+336.9%$553/sqft |
Source: bridgeMLS/CCAR/Bay East AOR #41063613 Report a problem | ||
| 3/3/2023 | Listing removed | -- |
Source: Zillow Rentals Report a problem | ||
| 2/26/2023 | Listed for rent | $2,850+14%$2/sqft |
Source: Zillow Rentals Report a problem | ||
| 4/14/2019 | Listing removed | $2,500$2/sqft |
Source: Premium Properties Report a problem | ||
| 3/21/2019 | Price change | $2,500-3.8%$2/sqft |
Source: Premium Properties Report a problem | ||
| 3/8/2019 | Price change | $2,600-3.7%$2/sqft |
Source: Premium Properties Report a problem | ||
| 1/30/2019 | Listed for rent | $2,700+3.8%$2/sqft |
Source: Premium Properties Report a problem | ||
| 7/28/2016 | Listing removed | $2,600+23.8%$2/sqft |
Source: Premium Properties Leasing Department Report a problem | ||
| 8/13/2014 | Listing removed | $2,100$2/sqft |
Source: Premium Properties Report a problem | ||
| 7/26/2014 | Listed for rent | $2,100+5%$2/sqft |
Source: Premium Properties Report a problem | ||
| 8/19/2013 | Listing removed | $2,000$2/sqft |
Source: Premium Properties Report a problem | ||
| 8/11/2013 | Listed for rent | $2,000$2/sqft |
Source: Premium Properties Report a problem | ||
| 2/11/1998 | Sold | $160,000$127/sqft |
Source: CCAR #10249353 Report a problem | ||
Public tax history
| Year | Property taxes | Tax assessment |
|---|---|---|
| 2025 | $11,809 +228% | $660,000 +163.5% |
| 2024 | $3,601 +1.9% | $250,446 +2% |
| 2023 | $3,532 +0.9% | $245,536 +2% |
| 2022 | $3,502 +2.5% | $240,722 +2% |
| 2021 | $3,415 +2.2% | $236,003 +1% |
| 2020 | $3,342 +1% | $233,584 +2% |
| 2019 | $3,311 +3.9% | $229,005 +2% |
| 2018 | $3,188 +3.6% | $224,516 +2% |
| 2017 | $3,076 +3% | $220,115 +2% |
| 2016 | $2,987 +3.3% | $215,800 +1.5% |
| 2015 | $2,891 | $212,559 +2% |
| 2014 | $2,891 | $208,396 +0.5% |
| 2013 | -- | $207,455 +2% |
| 2012 | -- | $203,388 +2% |
| 2011 | -- | $199,401 +0.8% |
| 2010 | -- | $197,912 -0.2% |
| 2009 | -- | $198,383 +2% |
| 2008 | -- | $194,494 +2% |
| 2007 | -- | $190,681 +2% |
| 2006 | -- | $186,943 +2% |
| 2005 | -- | $183,279 +2% |
| 2004 | -- | $179,686 +1.9% |
| 2003 | -- | $176,394 +2% |
| 2002 | -- | $172,936 +2% |
| 2001 | -- | $169,546 |
Find assessor info on the county website
Neighborhood: 94597
Nearby homes
- $615,1002 bd2 ba1.2k sqft1854 Cannon Dr, Walnut Creek, CA 94597Off Market
- $556,5002 bd1 ba980 sqft1858 Cannon Dr, Walnut Creek, CA 94597Off Market
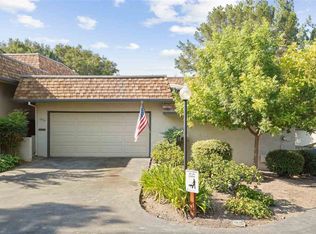
- $698,6002 bd3 ba1.2k sqft1852 Cannon Dr, Walnut Creek, CA 94597Off Market
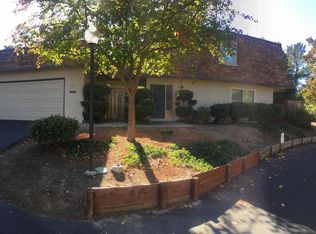
- $743,5002 bd2 ba1.3k sqft1850 Cannon Dr, Walnut Creek, CA 94597Off Market
- $720,1002 bd2 ba1.3k sqft1860 Cannon Dr, Walnut Creek, CA 94597Off Market
- $621,7002 bd2 ba1.2k sqft1862 Cannon Dr, Walnut Creek, CA 94597Off Market
- $656,8002 bd3 ba1.2k sqft1864 Cannon Dr, Walnut Creek, CA 94597Off Market
- $661,0002 bd2 ba1.2k sqft1866 Cannon Dr, Walnut Creek, CA 94597Off Market
Nearby schools
GreatSchools rating
- 6/10Pleasant Hill Elementary SchoolGrades: K-5Distance: 1 mi
- 9/10Pleasant Hill Middle SchoolGrades: 6-8Distance: 1.8 mi
- 8/10College Park High SchoolGrades: 9-12Distance: 3.2 mi
Get a cash offer in 3 minutes
Find out how much your home could sell for in as little as 3 minutes with a no-obligation cash offer.
Estimated market value
$669,300
Get a cash offer in 3 minutes
Find out how much your home could sell for in as little as 3 minutes with a no-obligation cash offer.
Estimated market value
$669,300
- California
- Contra Costa County
- Walnut Creek
- 94597
- 1856 Cannon Dr
Nearby cities
Nearby neighborhoods
Nearby zip codes
Other Walnut Creek Topics
