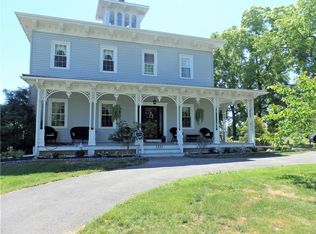
Welcome to this stunning custom designed, one owner ranch home perfectly situated on a peaceful, nearly 3 acre corner country lot. Thoughtfully hand-crafted with exceptional attention to detail, this luxury ranch offers the perfect blend of timeless craftsmanship, modern amenities, and comfortable one level living. From the moment you enter, you’ll appreciate the open floor plan, rich natural woodwork, and custom finishes throughout that make this home truly one of a kind.
The spacious living areas feature 8-foot ceilings on both the main level and basement, creating an airy and inviting atmosphere. Designed with both functionality and beauty in mind, the home includes premium Delta hardware with lifetime replacement peace of mind, forced air heating with central A/C and an easily finishable basement offering endless possibilities for additional living space, recreation, or enough room to entertain for all occasions.
The oversized primary suite serves as a private retreat complete with a walk-in closet, luxurious en-suite bath featuring a jetted tub, large tiled walk-in shower, heated towel rack, and private slider access to the expansive rear 3-season room overlooking the peaceful backyard setting. The beautifully designed 3-season room creates the perfect place to relax and enjoy country living at its finest year-round.
Additional highlights include a dedicated craft room with built-ins that can easily convert back into a bedroom, a spacious workshop area in the basement, abundant storage throughout, and an oversized 3-bay garage with additional storage space. Outside, the luxurious garden beds and serene setting provide exceptional outdoor enjoyment and privacy.
For added comfort and security, the home is equipped with a 26,000-watt Generac on-demand generator offering valuable peace of mind. This meticulously maintained custom ranch combines quality construction, thoughtful design, and tranquil country surroundings into a truly exceptional property you won’t want to miss.
Closed
Zillow last checked:
Listing updated:
Bought with:
Sherry Nowak Cascini, 10401244789
Hunt Real Estate ERA/Columbus
Source: NYSAMLSs,MLS#: R1682014 Originating MLS: Rochester
Originating MLS: RochesterPrice history
| Date | Event | Price |
|---|---|---|
| 8/21/2026 | Sold | $579,900$261/sqft |
Source:  NYSAMLSs #R1682014 Report a problem NYSAMLSs #R1682014 Report a problem | ||
| 5/23/2026 | Pending sale | $579,900$261/sqft |
Source: NYSAMLSs #R1682014 Report a problem | ||
| 5/21/2026 | Contingent | $579,900$261/sqft |
Source: NYSAMLSs #R1682014 Report a problem | ||
| 5/21/2026 | Pending sale | $579,900$261/sqft |
Source: NYSAMLSs #R1682014 Report a problem | ||
| 5/18/2026 | Listed for sale | $579,900$261/sqft |
Source: NYSAMLSs #R1682014 Report a problem | ||