Skip main navigation
Closed
  • $333,000

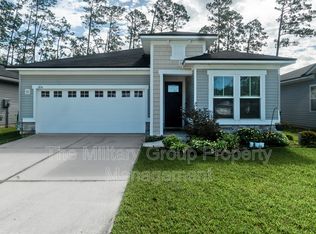
    1856 COGDILL Trace, Middleburg, FL 32068

    3beds
    1,675sqft
    Single Family Residence
    Built in 2022
    7,405.2 Square Feet Lot
    $326,000 Zestimate®
    $199/sqft
    $2,323 Estimated rent

    Home value

    $326,000

    $300,000 - $355,000

    $2,323/mo

    Zestimate® history
    Loading
    Loading...

    Owner options

    List your home for rent

    $2,323/mo

    Rent Zestimate®

    Find your next renter with Zillow Rental Manager. Plus, with online applications, you can quickly screen prospective tenants – for free.

    Learn more

    $2,323/mo

    Rent Zestimate®

    Refinance and save

    $2,448/mo

    Est. payment

    Refinancing to a lower rate could help reduce your monthly payments and save thousands over the life of the loan.

    See today's rates

    $2,448/mo

    Est. payment

    Explore your selling options

    Work with a Zillow partner agent

    Leverage their expertise and Zillow's premium Showcase listings to get your home seen by more buyers.

    Get started

    List with your own agent

    Get your home in front of millions of buyers by listing it on Zillow.

    Learn how to do it

    Sell it yourself

    Take full control of how buyers see your home on Zillow by listing For Sale by Owner (FSBO).

    List your home

    What's special

    Better than new home built in 2022 and located in prime Flemingburg location on a quiet one street neighborhood with low HOA fees. This 3 bedroom, 2 bathroom home has an open floor plan that maximizes space and storage throughout. The surprise feature is the tandem three car garage; park an extra vehicle or even create a little workshop in the third car space. All of the benefits of new construction, but even better with upgraded lighting, fans and fixtures throughout, established landscaping, gutters and downspouts added, fenced yard, accent walls, cabinets added in laundry room, barn door to primary bathroom, LVP in all rooms leaving NO CARPET, and more. The main living area includes the light and bright kitchen, dining room, and living room all open and flooded with natural light. The guest bedrooms are tucked away in their own wing and share a hall bathroom. The primary suite takes full advantage of the wooded view out back and leads to an ensuite bathroom featuring double sinks with framed mirrors, a storage nook, separate toilet room, and an oversized walk in closet. Enjoy the Florida lifestyle with a great outdoor space including screened lanai with rolling shades for privacy or blocking the sun. The fenced yard can be your own private oasis to enjoy the outdoors, whether you like to garden or birdwatch, or just enjoy a view with your beverage of choice in hand. The hot tub is negotiable based on acceptable offer. All of this plus a great location! Walking distance to A-rated Doctors Inlet Elementary with a special pathway from this neighborhood directly to the school. No roads to cross! Nearby shopping and restaurants, plus minutes from either the conveniences of Fleming Island, or the endless restaurants, shops and more on Blanding Blvd. Schedule your showing today!

    Zillow last checked:

    Listing updated:

    Listed by:

    STARR KEATING 904-568-7575,

    COLDWELL BANKER VANGUARD REALTY 904-269-7117

    Bought with:

    CINDY YAFFE, 3019288

    EAGLES WORLD REALTY, INC

    Source: realMLS,MLS#: 2101556MLS Logo

    Facts & features

    Interior

    Bedrooms & bathrooms
    • Bedrooms: 3
    • Bathrooms: 2
    • Full bathrooms: 2
    Heating
    • Central
    Cooling
    • Central Air
    Appliances
    • Included: Dishwasher, Disposal, Electric Oven, Electric Range, Microwave, Refrigerator, Washer
    • Laundry: In Unit
    Features
    • Breakfast Bar, Ceiling Fan(s), Entrance Foyer, Kitchen Island, Open Floorplan, Pantry, Primary Bathroom - Shower No Tub, Master Downstairs, Split Bedrooms, Walk-In Closet(s)
    • Flooring: Vinyl
    Interior area
    • Total interior livable area: 1,675 sqft

    Property

    Parking
    • Total spaces: 3
    • Parking features: Attached, Garage
    • Attached garage spaces: 3
    Features
    • Stories: 1
    • Patio & porch: Screened
    • Fencing: Back Yard,Vinyl,Wrought Iron
    • Has view: Yes
    • View description: Trees/Woods
    Lot
    • Size: 7,405 sqft
    Details
    • Parcel number: 34042500816600508
    • Zoning description: Residential

    Construction

    Type & style
    • Home type: SingleFamily
    • Architectural style: Traditional
    • Property subtype: Single Family Residence
    Materials
    • Roof: Shingle
    Condition
    • New construction: No
    • Year built: 2022

    Utilities & green energy

    • Sewer: Public Sewer
    • Water: Public
    • Utilities for property: Cable Available, Electricity Connected, Sewer Connected, Water Connected

    Community & neighborhood

    Location
    • Region: Middleburg
    • Subdivision: Laurel Oaks

    HOA & financial

    HOA
    • Has HOA: Yes
    • HOA fee: $235 quarterly
    • Amenities included: Maintenance Grounds

    Other

    Other facts
    • Listing terms: Cash,Conventional,FHA,VA Loan
    • Road surface type: Asphalt

    Price history

    DateEventPrice
    9/23/2025Sold$333,000-2.1%$199/sqft
    Source: realMLS #2101556 Report a problem
    8/8/2025Price change$340,000-2.9%$203/sqft
    Source: realMLS #2101556 Report a problem
    7/31/2025Listed for sale$350,000-9.2%$209/sqft
    Source: realMLS #2101556 Report a problem
    6/27/2022Sold$385,326+17.3%$230/sqft
    Source: realMLS #1143908 Report a problem
    1/18/2022Pending sale$328,390$196/sqft
    Source: realMLS #1143908 Report a problem
    12/29/2021Price change$328,390+0.9%$196/sqft
    Source: realMLS #1143908 Report a problem
    12/2/2021Price change$325,475+1.9%$194/sqft
    Source: realMLS #1143908 Report a problem
    10/28/2021Listed for sale$319,312$191/sqft
    Source: Richmond Homes Report a problem

    Public tax history

    YearProperty taxesTax assessment
    2025-- $298,028 +2%
    2024$4,149 -6.9%$292,119 -6.3%
    2023$4,457 +926.8%$311,623 +592.5%
    2022$434 +85.6%$45,000 +200%
    2021$234 $15,000

    Find assessor info on the county website

    Neighborhood: 32068

    Nearby schools

    GreatSchools rating
    Schools provided by the listing agent
    • Elementary: Doctors Inlet
    • Middle: Lakeside
    • High: Ridgeview

    Source: realMLS. This data may not be complete. We recommend contacting the local school district to confirm school assignments for this home.

    Get a cash offer in 3 minutes
    Find out how much your home could sell for in as little as 3 minutes with a no-obligation cash offer.
    Estimated market value
    $326,000
    Get a cash offer in 3 minutes
    Find out how much your home could sell for in as little as 3 minutes with a no-obligation cash offer.
    Estimated market value
    $326,000