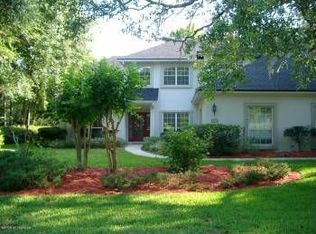
Welcome home. Located in the Gated Community of Magnolia Point Golf and Country Club. This stunning estate home is a 2-story, 3-car garage residence features 4 spacious bedrooms, 4.5 bathrooms, and updated finishes throughout. With a custom floor plan, this home offers ample room to relax and entertain. The formal living area and dining room showcase updated finishes and automatic blinds, allowing for an abundance of natural light. The kitchen is equipped with stainless steel appliances, generous counter space, and an island with a flat-top range. The owner's suite on the 1st floor features a large custom bathroom and oversized enclosed shower room with a tub and multiple shower heads. Three additional bedrooms are positioned on the 2nd floor and feature 2 full baths. Step out to your own private paradise in the enclosed, custom entertainment bar area next to the screened-in pool enclosure with a sparkling pool and a separate hot tub, perfect for relaxation and enjoyment. NO CDD.
Closed
Zillow last checked:
Listing updated:
Bought with:
NATALI ZAHER, 3557043
HERRON REAL ESTATE LLC
Source: realMLS,MLS#: 2137417
Price history
| Date | Event | Price |
|---|---|---|
| 7/23/2026 | Sold | $700,000-6.5%$193/sqft |
Source:  realMLS #2137417 Report a problem realMLS #2137417 Report a problem | ||
| 6/9/2026 | Contingent | $749,000$206/sqft |
Source: EXIT Realty broker feed #2137417 Report a problem | ||
| 4/23/2026 | Price change | $749,000-6.3%$206/sqft |
Source: realMLS #2137417 Report a problem | ||
| 3/30/2026 | Price change | $799,000-3.7%$220/sqft |
Source: realMLS #2137417 Report a problem | ||
| 9/30/2025 | Price change | $830,000-0.5%$228/sqft |
Source: realMLS #2075087 Report a problem | ||
| 8/11/2025 | Price change | $834,000-1.2%$229/sqft |
Source: realMLS #2075087 Report a problem | ||
| 5/14/2025 | Price change | $844,000-0.6%$232/sqft |
Source: realMLS #2075087 Report a problem | ||
| 3/12/2025 | Listed for sale | $849,000+129.5%$234/sqft |
Source: realMLS #2075087 Report a problem | ||
| 4/29/2019 | Sold | $370,000-12.1%$102/sqft |
Source: realMLS #962074 Report a problem | ||
| 3/16/2019 | Pending sale | $421,000$116/sqft |
Source: WATSON REALTY CORP #962074 Report a problem | ||
| 2/7/2019 | Price change | $421,000-6.3%$116/sqft |
Source: WATSON REALTY CORP #962074 Report a problem | ||
| 1/2/2019 | Price change | $449,500-7.3%$124/sqft |
Source: WATSON REALTY CORP #962074 Report a problem | ||
| 10/12/2018 | Listed for sale | $485,000+52.8%$133/sqft |
Source: WATSON REALTY CORP #962074 Report a problem | ||
| 10/19/2009 | Sold | $317,500-20.6%$87/sqft |
Source: Public Record Report a problem | ||
| 6/6/2009 | Listing removed | $399,999$110/sqft |
Source: Number1Expert #482831 Report a problem | ||
| 11/4/2008 | Listed for sale | $399,999-11.1%$110/sqft |
Source: Number1Expert #482831 Report a problem | ||
| 8/1/2008 | Listing removed | $449,900$124/sqft |
Source: Number1Expert #434494 Report a problem | ||
| 6/4/2008 | Listed for sale | $449,900+15.4%$124/sqft |
Source: Number1Expert #434494 Report a problem | ||
| 4/21/2004 | Sold | $390,000$107/sqft |
Source: Public Record Report a problem | ||
Nearby homes
- $605,4003 bd3 ba3.6k sqft1856 Colonial Dr, Green Cv Spgs, FL 32043Off Market
- $519,3003 bd2 ba2.3k sqft1862 Colonial Dr, Green Cove Springs, FL 32043Off Market
- $451,8004 bd2 ba537 sqft1850 Colonial Dr, Green Cove Springs, FL 32043Off Market
- $605,9004 bd3 ba2.3k sqft1841 Turnberry Ct, Green Cove Springs, FL 32043Off Market
Get a cash offer in 3 minutes
Find out how much your home could sell for in as little as 3 minutes with a no-obligation cash offer.
Estimated market value
$698,000
