Skip main navigation
Off market
  • $238,800

    1856 Coral Isle Dr, Bullhead City, AZ 86442

    4beds
    1,850sqft
    SingleFamily
    Built in 1985
    7,405 Square Feet Lot
    $238,800 Zestimate®
    $129/sqft
    $1,858 Estimated rent

    Home value

    $238,800

    $203,000 - $270,000

    $1,858/mo

    Zestimate® history
    Loading
    Loading...

    Owner options

    List your home for rent

    $1,858/mo

    Rent Zestimate®

    Find your next renter with Zillow Rental Manager. Plus, with online applications, you can quickly screen prospective tenants – for free.

    Learn more

    $1,858/mo

    Rent Zestimate®

    Refinance and save

    $1,399/mo

    Est. payment

    Refinancing to a lower rate could help reduce your monthly payments and save thousands over the life of the loan.

    See today's rates

    $1,399/mo

    Est. payment

    Explore your selling options

    Work with a Zillow partner agent

    Leverage their expertise and Zillow's premium Showcase listings to get your home seen by more buyers.

    Get started

    List with your own agent

    Get your home in front of millions of buyers by listing it on Zillow.

    Learn how to do it

    Sell it yourself

    Take full control of how buyers see your home on Zillow by listing For Sale by Owner (FSBO).

    List your home

    What's special

    Freshly painted home is 3-6 Bedrooms. Brand new central heating and air unit. (installed on 8/29/2020 with 5 yr warranty.) There is 1857 sf living area. 1 ITEM OF THE HOME WILL ONLY BE DEVOLGED TO NEW OWNER ON CLOSE OF SALE. Living room: 11'x21'- Wood stove, ceiling fan and freshly painted. Kitchen/Dinning room: 10'x21'- Newly redone, Pantry, tons of cabinets, storage closet, skylight, 3 floor to ceiling windows in dinning room. Solar lights with ivy lines the ceiling. New floor Bedroom 1: MB 11'x14'- 2'x11' Mirrored closet doors, ceiling fan and bathroom access. Bedroom 2: 12'x15'- with bathroom, closet and 4'x5'storage area Bedroom 3: 11'x14'- with skylight, 2 doors and 3'x7' closet or storage. New floor and ceiling. Bathroom 1: 5'x9'- New sink, cabinet and floor. Garden tub with 8 spray shower unit, includes rain. Slide mirror door and MB door. Bathroom 2: 5'x7'- shower unit, toilet and sink. There are shelves for towels and storage. Big enough to add a tub if you do not like the shower. Hall: 4'x21'- New floor and paint Game room: 36'x30'x25'x5'- This room can be turned into 3 more bedrooms. Set up as a game room, pool table and gaming bar stay. Gym Room: 5'x4'x8'x7'x8'- New insulation in walls, needs ceiling sealed, wall panels and flooring. All gym equipment stays. Screened Patio: 320 sf- screened room, hot tub, (just needs reset). : Laundry room door, gym door and back room door access. Front Porch:31 sf covered front porch Laundry: Large laundry room with Newer LG washer and dryer. Dog Run:20'x6'- fenced with dog house. Garage:30'x21'x18'x3.5'x8'- Lots of storage area and work space. (WINDOWS HAVE SUMMER INSERTS)

    This property is not currently displayed as for sale or rent on Zillow. This may be different from what's on other websites or public sources.
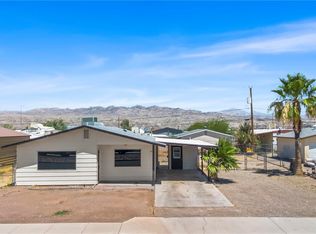
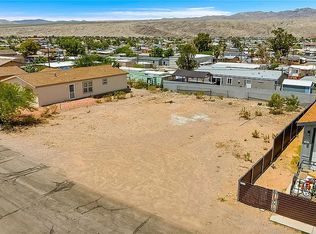
    Facts & features

    Interior

    Bedrooms & bathrooms
    • Bedrooms: 4
    • Bathrooms: 2
    • Full bathrooms: 1
    • 3/4 bathrooms: 1
    Heating
    • Forced air, Other, Gas
    Cooling
    • Central, Evaporative
    Appliances
    • Included: Dryer, Range / Oven, Refrigerator, Trash compactor, Washer
    Features
    • Flooring: Carpet, Hardwood
    • Basement: None
    Interior area
    • Total interior livable area: 1,850 sqft

    Property

    Parking
    • Total spaces: 3
    • Parking features: Garage - Detached, Off-street
    Features
    • Exterior features: Stucco, Wood, Cement / Concrete
    • Has spa: Yes
    • Has view: Yes
    • View description: Mountain
    Lot
    • Size: 7,405 Square Feet
    Details
    • Parcel number: 21802152

    Construction

    Type & style
    • Home type: SingleFamily
    Materials
    • steel
    • Roof: Asphalt
    Condition
    • Year built: 1985

    Community & HOA

    Location
    • Region: Bullhead City

    Financial & listing details

    • Price per square foot: $129/sqft
    • Tax assessed value: $211,316
    • Annual tax amount: $1,276

    Price history

    DateEventPrice
    2/4/2021Listing removed--
    Source: Owner Report a problem
    12/29/2020Price change$210,000-4.5%$114/sqft
    Source: Owner Report a problem
    12/17/2020Price change$220,000+10%$119/sqft
    Source: Owner Report a problem
    11/4/2020Price change$200,000-4.8%$108/sqft
    Source: Owner Report a problem
    10/7/2020Listed for sale$210,000+133.3%$114/sqft
    Source: Owner Report a problem
    1/12/2006Sold$90,000$49/sqft
    Source: Public Record Report a problem

    Public tax history

    YearProperty taxesTax assessment
    2026$1,276 +3.2%$21,132 +26.8%
    2025$1,236 +5.1%$16,660 -20.6%
    2024$1,176 +3.7%$20,993 +30.7%
    2023$1,134 -0.7%$16,065 -14.2%
    2022$1,142 +2.6%$18,713 +15%
    2021$1,113 +6.5%$16,269 +17.2%
    2019$1,044 $13,885 +59.4%
    2018$1,044 +2.7%$8,711 +5.6%
    2017$1,017 +10.2%$8,246 +11.8%
    2016$923 -32.1%$7,378 -33.3%
    2015$1,360 $11,068 -4.4%
    2014-- $11,574 -1.8%
    2013-- $11,785 +7.7%
    2012-- $10,944 -1.9%
    2011-- $11,155 -5.9%
    2010-- $11,855 -8.9%
    2009-- $13,018 -3%
    2008-- $13,420
    2007-- --
    2006-- --
    2005-- --
    2004-- --
    2003-- --
    2002-- --
    2000$158 --
    Find assessor info on the county website

    Neighborhood: 86442

    Nearby schools

    GreatSchools rating
    Sell for more on Zillow
    Get a Zillow Showcase℠ listing at no additional cost and you could sell for .
    $238,800
    2% more
    +$4,776
    With Zillow Showcase(estimated)
    $243,576
    Sell for more on Zillow
    Get a Zillow Showcase℠ listing at no additional cost and you could sell for .
    $238,800
    2% more
    +$4,776
    With Zillow Showcase(estimated)
    $243,576