Rarely do you find a completely renovated mountain cabin with a huge pool and expansive pool deck, making this picture-perfect West Virginia retreat truly one of a kind. Tucked away in the woods for privacy and relaxation, this beautifully appointed cabin features an open-concept design with custom finishes throughout, including hickory kitchen cabinets, granite countertops, vaulted ceilings, hand-scraped solid hardwood flooring, and a centrally located gas fireplace that creates a cozy, luxurious atmosphere. The main level offers two bedrooms and a full bath, while a unique tree-house style loft with a half bath, accessible by ladder, adds charm and character to the thoughtfully designed interior. Outside, enjoy a screened porch, rear deck overlooking your private pond, and peaceful wooded views in every direction. Located in the gated community of The Crossings at Great Cacapon, the property also includes access to multiple private Cacapon River access points throughout the community, along with common areas and a community pavilion, creating the perfect setting for outdoor recreation, weekend getaways, vacation rentals, or full-time relaxation.
Under contract
$399,000
1856 Crossings View Rd, Paw Paw, WV 25434
2beds
1,464sqft
Single Family Residence
Built in 1992
8.36 Acres Lot
$382,700 Zestimate®
$273/sqft
$28/mo HOA
What's special
Centrally located gas fireplaceCustom finishes throughoutVaulted ceilingsHuge poolExpansive pool deckOpen-concept designCompletely renovated mountain cabin
- 121 days
- 746
- 58
Likely to sell faster than
Zillow last checked:
Listing updated:
Listed by:
Louise McDonald 304-616-1543,
Dandridge Realty Group, LLC,
Co-Listing Agent: Elizabeth D. Mcdonald 304-283-8640,
Dandridge Realty Group, LLC
Source: Bright MLS,MLS#: WVHS2007746
Facts & features
Interior
Bedrooms & bathrooms
- Bedrooms: 2
- Bathrooms: 2
- Full bathrooms: 1
- 1/2 bathrooms: 1
- Main level bathrooms: 1
- Main level bedrooms: 2
Rooms
- Room types: Living Room, Dining Room, Bedroom 2, Kitchen, Foyer, Bedroom 1, Loft, Bathroom 1, Half Bath
Bedroom 1
- Features: Flooring - Solid Hardwood, Window Treatments
- Level: Main
Bedroom 2
- Features: Flooring - Solid Hardwood, Window Treatments
- Level: Main
Bathroom 1
- Features: Bathroom - Walk-In Shower, Flooring - Ceramic Tile, Window Treatments
- Level: Main
Dining room
- Features: Cathedral/Vaulted Ceiling, Flooring - Solid Hardwood, Recessed Lighting, Window Treatments
- Level: Main
Foyer
- Features: Flooring - Solid Hardwood
- Level: Main
Half bath
- Features: Flooring - Luxury Vinyl Plank
- Level: Upper
Kitchen
- Features: Cathedral/Vaulted Ceiling, Granite Counters, Dining Area, Flooring - Ceramic Tile, Kitchen Island, Eat-in Kitchen, Kitchen - Gas Cooking, Lighting - Pendants, Recessed Lighting, Window Treatments, Skylight(s)
- Level: Main
Living room
- Features: Ceiling Fan(s), Cathedral/Vaulted Ceiling, Flooring - Solid Hardwood, Skylight(s), Window Treatments
- Level: Main
Loft
- Features: Cathedral/Vaulted Ceiling, Flooring - Luxury Vinyl Plank, Track Lighting, Window Treatments, Skylight(s), Attached Bathroom
- Level: Upper
Heating
- Heat Pump, Electric
Cooling
- Window Unit(s), Ductless, Electric
Appliances
- Included: Cooktop, Dishwasher, Disposal, Ice Maker, Double Oven, Oven, Stainless Steel Appliance(s), Water Treat System, Electric Water Heater
- Laundry: Hookup
Features
- Bathroom - Walk-In Shower, Breakfast Area, Ceiling Fan(s), Combination Kitchen/Dining, Dining Area, Exposed Beams, Family Room Off Kitchen, Entry Level Bedroom, Eat-in Kitchen, Kitchen Island, Kitchen - Table Space, Recessed Lighting, Upgraded Countertops, Dry Wall, Vaulted Ceiling(s)
- Flooring: Ceramic Tile, Hardwood, Wood
- Windows: Skylight(s), Window Treatments
- Has basement: No
- Has fireplace: No
Interior area
- Total structure area: 1,464
- Total interior livable area: 1,464 sqft
- Finished area above ground: 1,464
- Finished area below ground: 0
Property
Parking
- Total spaces: 10
- Parking features: Gravel, Driveway
- Uncovered spaces: 10
Accessibility
- Accessibility features: None
Features
- Levels: Two
- Stories: 2
- Patio & porch: Deck, Screened
- Exterior features: Lighting
- Has private pool: Yes
- Pool features: Above Ground, Fenced, Salt Water, Private
- Has view: Yes
- View description: Trees/Woods
- Waterfront features: Fishing Allowed, Canoe/Kayak, Swimming Allowed, Private Access, River
- Body of water: Cacapon
Lot
- Size: 8.36 Acres
- Features: Backs to Trees, Front Yard, Landscaped, Wooded, Private, Rear Yard, Secluded, SideYard(s), Sloped
Details
- Additional structures: Above Grade, Below Grade
- Parcel number: 01 19A009700000000
- Zoning: 101
- Special conditions: Standard
Construction
Type & style
- Home type: SingleFamily
- Architectural style: Cabin/Lodge
- Property subtype: Single Family Residence
Materials
- Frame
- Foundation: Permanent
- Roof: Shingle
Condition
- Very Good
- New construction: No
- Year built: 1992
Utilities & green energy
- Sewer: Septic = # of BR
- Water: Well
Community & HOA
Community
- Subdivision: The Crossing At Great Cacapon
HOA
- Has HOA: Yes
- HOA fee: $333 annually
Location
- Region: Paw Paw
- Municipality: Bloomery
Financial & listing details
- Price per square foot: $273/sqft
- Tax assessed value: $132,840
- Annual tax amount: $1,097
- Date on market: 5/28/2026
- Listing agreement: Exclusive Right To Sell
- Listing terms: Cash,Conventional,FHA,USDA Loan,VA Loan
- Inclusions: Kayak, Canoes
- Exclusions: Bar Stools, Grill
- Ownership: Fee Simple
- Road surface type: Gravel
Estimated market value
$382,700
$364,000 - $402,000
$1,563/mo
Price history
| Date | Event | Price |
|---|---|---|
| 9/8/2026 | Contingent | $399,000$273/sqft |
Source:  Bright MLS #WVHS2007746 Report a problem Bright MLS #WVHS2007746 Report a problem | ||
| 5/28/2026 | Listed for sale | $399,000$273/sqft |
Source: Bright MLS #WVHS2007746 Report a problem | ||
Public tax history
| Year | Property taxes | Tax assessment |
|---|---|---|
| 2025 | $1,126 +5.8% | $132,840 +8.4% |
| 2024 | $1,064 +3.8% | $122,520 +4.1% |
| 2023 | $1,025 +8.7% | $117,660 +9% |
| 2022 | $944 | $107,940 |
Find assessor info on the county website
Monthly payment
Est. payment
Payment breakdown
Explore the cost of this home by adjusting the details. Changes won't be saved.Climate risks
Neighborhood: 25434
Nearby schools
Schools provided by the listing agent
- District: Hampshire County Schools
Source: Bright MLS. This data may not be complete. We recommend contacting the local school district to confirm school assignments for this home.
Similar homes
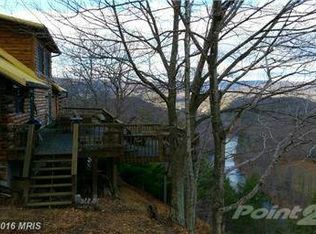
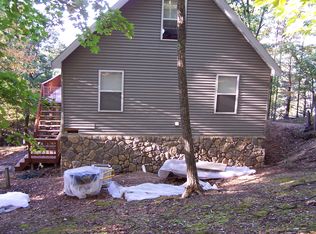
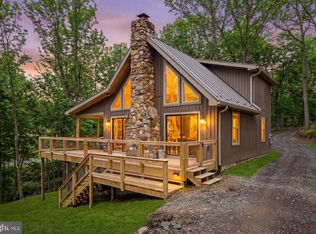
- $374,0004 bd2 ba1.3k sqft2368 Crossings View Rd, Paw Paw, WV 25434For Sale
 MLS ID #WVHS2008236, Matt Ridgeway, RE/MAX Real Estate Group. Bright MLS
 - $365,0003 bd2 ba1.7k sqft945 White Oak Trl, Paw Paw, WV 25434For Sale
 MLS ID #WVHS2007778, Mike Cooper, The Cornerstone Business Group, Inc.. Bright MLS
 - $369,0004 bd2 ba2.1k sqft205 Candlewood Ln, Great Cacapon, WV 25422For Sale
 MLS ID #WVMO2008168, Tony Cappaert, Blue Valley Real Estate. Bright MLS
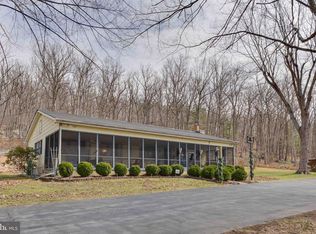
 - $337,9003 bd2 ba1.4k sqft73 Haven Rest Ln, Bloomery, WV 26817For Sale
 MLS ID #WVHS2007400, Mark Dickinson, Century 21 Redwood Realty. Bright MLS
 - $390,0003 bd2 ba1.7k sqft422 Clearfield Dr, Berkeley Springs, WV 25411For SaleMLS ID #WVMO2008072, Richard Bridges, Long & Foster Real Estate, Inc.. Bright MLS
- $329,0002 bd1 ba864 sqft80 Trofton Hollow Ct, Great Cacapon, WV 25422For SaleMLS ID #WVMO2007948, Lee Montgomery, Berkeley Springs Realty. Bright MLS
- $379,9003 bd2 ba1.8k sqft269 Mountain Laurel Dr, Berkeley Springs, WV 25411For SaleMLS ID #WVMO2006814, Teresa White-Curtis, Perry Realty, LLC. Bright MLS
- $409,0003 bd2 ba1.4k sqft312 Fruit Orchard Dr, Capon Bridge, WV 26711For SaleMLS ID #WVHS2008088, Dylan Welch, RE/MAX Roots. Bright MLS
- $367,5004 bd3 ba2.1k sqft9 Blossom Ter, Berkeley Springs, WV 25411For SaleMLS ID #WVMO2008194, Gina Chatham, Century 21 Redwood Realty. Bright MLS
- $429,9003 bd2 ba1.5k sqft8160 Northwestern Pike, Gore, VA 22637For SaleMLS ID #VAFV2042710, David Spence, RE/MAX Roots. Bright MLS
- $429,9992 bd1 ba1.2k sqft250 Flat Ridge Rd, Great Cacapon, WV 25422For SaleMLS ID #WVMO2007884, Daniel Novak, Mountain Home Real Estate, LLC. Bright MLS
- $460,0003 bd2 ba1.6k sqft154 Brooklyns Way, Great Cacapon, WV 25422For SaleMLS ID #WVMO2006852, Ryan Rebant, Mountain Home Real Estate, LLC. Bright MLS
- $400,0003 bd2 ba1.7k sqft107 Sunset Cir, Cross Junction, VA 22625For SaleMLS ID #VAFV2043876, Misty Weaver, Samson Properties. Bright MLS
- $374,9002 bd2 ba1.4k sqft1027 The Woods Rd, Hedgesville, WV 25427For SaleMLS ID #WVBE2053974, Lorie Poole, Potomac Valley Properties, Inc.. Bright MLS
- $390,0004 bd3 ba1.6k sqft123 W Parker Dr, Augusta, WV 26704New ConstructionMLS ID #WVHS2008132, Kelly Dodd, Coldwell Banker Home Town Realty. Bright MLS
- $390,0004 bd3 ba1.6k sqft133 W Parker Dr, Augusta, WV 26704New ConstructionMLS ID #WVHS2008134, Kelly Dodd, Coldwell Banker Home Town Realty. Bright MLS
- $525,0003 bd2 ba1.6k sqft9581 Valley Rd, Berkeley Springs, WV 25411For SaleMLS ID #WVMO2007814, Heather Corroon, Dandridge Realty Group, LLC. Bright MLS
- $215,0002 bd2 ba1k sqft602 Plum Tree Ln, Berkeley Springs, WV 25411For SaleMLS ID #WVMO2007870, Tammy White, Kesecker Realty, Inc.. Bright MLS
- $429,9003 bd2 ba1.3k sqft148 Ponds Ct, Berkeley Springs, WV 25411New ConstructionMLS ID #WVMO2007978, Daniel Novak, Mountain Home Real Estate, LLC. Bright MLS
- $450,0003 bd2 ba1.7k sqft22 Liskey Ln, Hedgesville, WV 25427For SaleMLS ID #WVBE2053758, Laura Corbin, Pearson Smith Realty, LLC. Bright MLS
