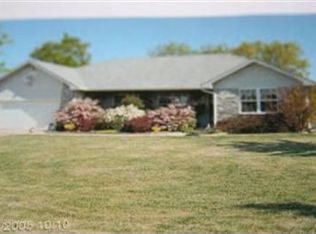
WOW!!! This beauty was built in 1997 by a builder as his own personal residence! You will absolutely love the park like setting as you drive up on the 8+ acre sanctuary. Filled with trees for shade and open space to run & play, this is the eponymy of HOME!!! As you walk up onto the 25'x8' covered front porch, you will just love the all brick look with some wood accents. As you walk inside, you will immediately realize the potential of this home and the space that it provides. There is a formal dining room just inside the front door, a large inviting living room with a floor to ceiling fireplace, an oversized kitchen with extra dining space that looks out the back window over the neighbors pond. The kitchen is a culinary dream with a well thought out design. On the main floor you will find the master suite with the connecting laundry room, 3 more large bedrooms with a full guest bathroom, and a powder room for convenience. Upstairs you will love the versatile space that can be a 2nd master with its own full bathroom or it could be an additional living space/man cave/office/whatever you want!!! Bring your imagination with this place. With just a few updates, this can be your dream property! In winter, when your not cozied up by the fire, this home has a propane furnace for great efficiency. For all the other seasons, you will enjoy the whole house attic fan. Oh wait, we are not done..... Let me tell you about the outside. There is a 40'x30' matching 3 car garage/shop that is heated and cooled and has its own bathroom. There is also a 35'x24' metal building with 3 additional bays. Don't forget the 16'x11' storage shed and the 40'x12'' lean-to. The oversized back covered porch very well may be your favorite place to hang out with it's gorgeous views of the pond and the park setting. There is also an inground storm shelter and 2-500 gallon propane tanks on the grounds. One of those propane tanks is designated just for the whole home generator. WOW!!! This is a must see!
Closed
Zillow last checked:
Listing updated:
Bought with:
Scott Rose, 1999096921
Murney Associates - Primrose
Source: SOMOMLS as distributed by MLS GRID,MLS#: 60271019
Price history
| Date | Event | Price |
|---|---|---|
| 7/26/2024 | Sold | -- |
Source:  SOMOMLS as distributed by MLS GRID #60271019 Report a problem SOMOMLS as distributed by MLS GRID #60271019 Report a problem | ||
| 6/27/2024 | Pending sale | $499,900$152/sqft |
Source: SOMOMLS as distributed by MLS GRID #60271019 Report a problem | ||
| 6/25/2024 | Listed for sale | $499,900$152/sqft |
Source: SOMOMLS as distributed by MLS GRID #60271019 Report a problem | ||
| 6/21/2024 | Pending sale | $499,900$152/sqft |
Source: SOMOMLS as distributed by MLS GRID #60271019 Report a problem | ||
| 6/18/2024 | Listed for sale | $499,900$152/sqft |
Source: SOMOMLS as distributed by MLS GRID #60271019 Report a problem | ||