Skip main navigation
Sold for $590,000
  • $590,000

    1856 Evitts Creek Rd, Bedford, PA 15522

    3beds
    2,889sqft
    Single Family Residence
    Built in 1970
    10 Acres Lot
    $610,700 Zestimate®
    $204/sqft
    $3,684 Estimated rent

    Home value

    $610,700

    Estimated sales range

    Not available

    $3,684/mo

    Zestimate® history
    Loading
    Loading...

    Owner options

    List your home for rent

    $3,684/mo

    Rent Zestimate®

    Find your next renter with Zillow Rental Manager. Plus, with online applications, you can quickly screen prospective tenants – for free.

    Learn more

    $3,684/mo

    Rent Zestimate®

    Refinance and save

    $3,578/mo

    Est. payment

    Refinancing to a lower rate could help reduce your monthly payments and save thousands over the life of the loan.

    See today's rates

    $3,578/mo

    Est. payment

    Explore your selling options

    Work with a Zillow partner agent

    Leverage their expertise and Zillow's premium Showcase listings to get your home seen by more buyers.

    Get started

    List with your own agent

    Get your home in front of millions of buyers by listing it on Zillow.

    Learn how to do it

    Sell it yourself

    Take full control of how buyers see your home on Zillow by listing For Sale by Owner (FSBO).

    List your home

    What's special

    Beautiful fireplacesTranquil viewsPartially finished basementThermador appliancesElegant custom draperiesBespoke cabinetryPrivate playground
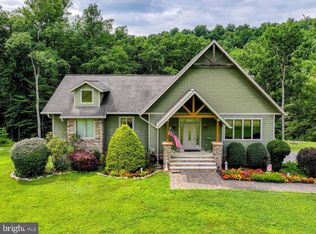
    Discover Luxury Living on 10 Private Acres . Experience a level of craftsmanship rarely found with this exceptional estate nestled on 10 pristine acres, ideally located between Bedford and Cumberland and just minutes from the scenic shores of Lake Gordon. Within 15-20 minutes, you can be at Rocky Gap, Bedford Omni Springs, and Western MD Hospital. Every inch of this remarkable three-bedroom, four-bath home (2 full, 2 half) has been meticulously remodeled to deliver an unparalleled living experience. Inside, you'll find custom doors and trim throughout, paired with rich new flooring and elegant custom draperies. The heart of the home is a gourmet kitchen featuring bespoke cabinetry, luxurious granite counters, and top-of-the-line Thermador appliances - perfect for both everyday living and entertaining. Enjoy peaceful moments in the sunroom, bathed in natural light and offering tranquil views of your private grounds. It's the perfect spot for morning coffee, a good book, or gathering with friends. The primary suite is a true retreat, boasting a spa-like bath with a custom walk-in granite shower and soothing heated floors. Every full bath - and even the laundry - features custom cabinetry that seamlessly blends style and function. A partially finished basement adds valuable living space, ideal for a recreation room, gym, or hobby area. Two beautiful fireplaces create cozy gathering spots, while a whole-house generator, upgraded insulation, new windows, roof, electrical, plumbing, 2 propane tanks (owned) and state-of-the-art heating and cooling systems with 2 gas furnaces, 2 AC units and 2 hot water tanks ensure comfort and peace of mind in every season. Outside, your 10 acres are a private playground for relaxation or exploration. 12 x 24 outbuilding with a 9x7 insulated garage door and 50 amp electric service. Whether you're enjoying your morning coffee in the sunroom, hosting gatherings on the expansive property, or heading out for a day at Lake Gordon, this estate offers a lifestyle few can rival. Homes of this caliber simply don't exist everyday - don't miss your opportunity to own a true masterpiece. Pre-approval required prior to showing. Shown by appointment only.

    Zillow last checked:

    Listing updated:

    Listed by:

    Cheryl McInroy 814-232-0737,

    Coldwell Banker Premier

    Bought with:

    NON MEMBER, 0225194075

    Non Subscribing Office

    Source: Bright MLS,MLS#: PABD2002710MLS Logo

    Facts & features

    Interior

    Bedrooms & bathrooms
    • Bedrooms: 3
    • Bathrooms: 4
    • Full bathrooms: 2
    • 1/2 bathrooms: 2
    • Main level bathrooms: 3
    • Main level bedrooms: 3
    Bedroom 1
    • Level: Main
    Bedroom 2
    • Level: Main
    Bedroom 3
    • Level: Main
    Bathroom 1
    • Level: Main
    Bathroom 2
    • Level: Main
    Dining room
    • Level: Main
    Half bath
    • Level: Main
    Half bath
    • Level: Lower
    Kitchen
    • Level: Main
    Laundry
    • Level: Main
    Living room
    • Level: Main
    Other
    • Level: Main
    Heating
    • Heat Pump, Forced Air, Propane, Central, Electric
    Cooling
    • Central Air, Electric
    Appliances
    • Included: Microwave, Cooktop, Dishwasher, Dryer, Freezer, Double Oven, Refrigerator, Washer, Electric Water Heater
    • Laundry: Main Level, Laundry Room
    Features
    • Basement: Full,Partially Finished
    • Number of fireplaces: 2
    • Fireplace features: Electric
    Interior area
    • Total structure area: 2,889
    • Total interior livable area: 2,889 sqft
    • Finished area above ground: 2,889

    Property

    Parking
    • Total spaces: 2
    • Parking features: Garage Faces Side, Attached, Driveway
    • Garage spaces: 2
    • Has uncovered spaces: Yes
    Accessibility
    • Accessibility features: None
    Features
    • Levels: One
    • Stories: 1
    • Pool features: None
    Lot
    • Size: 10 Acres
    Details
    • Additional structures: Above Grade
    • Parcel number: C.150.00065
    • Zoning: NONE
    • Special conditions: Standard

    Construction

    Type & style
    • Home type: SingleFamily
    • Architectural style: Ranch/Rambler
    • Property subtype: Single Family Residence
    Materials
    • Vinyl Siding, Stone
    • Foundation: Block
    • Roof: Shingle
    Condition
    • New construction: No
    • Year built: 1970

    Utilities & green energy

    • Sewer: On Site Septic
    • Water: Well

    Community & neighborhood

    Location
    • Region: Bedford
    • Municipality: CUMBERLAND VALLEY TWP

    Other

    Other facts
    • Listing agreement: Exclusive Right To Sell
    • Listing terms: Cash,Conventional,FHA,VA Loan
    • Ownership: Fee Simple

    Price history

    DateEventPrice
    10/10/2025Sold$590,000-0.8%$204/sqft
    Source: Bright MLS #PABD2002710 Report a problem
    9/2/2025Pending sale$595,000$206/sqft
    Source: Bright MLS #PABD2002710 Report a problem
    8/25/2025Price change$595,000-3.9%$206/sqft
    Source: Bright MLS #PABD2002710 Report a problem
    7/21/2025Listed for sale$619,000$214/sqft
    Source: AHAR #77954 Report a problem

    Public tax history

    YearProperty taxesTax assessment
    2025$3,310 +7.6%$239,500
    2024$3,075 +2.6%$239,500
    2023$2,998 -6.6%$239,500
    2022$3,210 -4.4%$239,500
    2021$3,358 +3.9%$239,500
    2020$3,233 +7.6%$239,500
    2018$3,004 +1.6%$239,500
    2017$2,955 $239,500
    2016-- $239,500
    2014-- $239,500 +37.7%
    2012-- $173,900
    2011-- $173,900
    2010-- $173,900

    Find assessor info on the county website

    Neighborhood: 15522

    Nearby schools

    GreatSchools rating
    Schools provided by the listing agent
    • District: Bedford Area

    Source: Bright MLS. This data may not be complete. We recommend contacting the local school district to confirm school assignments for this home.

    Get pre-qualified for a loan
    At Zillow Home Loans, we can pre-qualify you in as little as 5 minutes with no impact to your credit score.

    An equal housing lender. NMLS #10287.