PRICE IMPROVEMENTS | CORNER UNIT | POOL VIEWS | ONLY ONE SHARED WALL | FHA & VA APPROVED Experience modern living at its finest in this exceptional corner townhome nestled in the highly desirable Millenia community of Otay Ranch. Rarely available and thoughtfully designed, this three-story residence offers the perfect blend of style, functionality, and comfort. From the moment you enter, you’re welcomed by a light-filled open floor plan that seamlessly connects the main living spaces. The chef-inspired kitchen is the heart of the home, featuring sleek quartz countertops, timeless shaker cabinetry, stainless steel appliances, and an oversized island—ideal for gathering and entertaining. Expansive windows invite an abundance of natural light, while the private balcony provides tranquil pool views and showcases a striking custom stacked-stone accent wall, adding warmth and character to the living space. Designed with efficiency in mind, the home includes paid solar, a tankless water heater, and a water softener system—offering long-term savings and sustainability. The versatile first floor features a private bedroom and full bath with its own patio, perfect for guests, extended family, or a dedicated workspace. Upstairs, retreat to the spacious primary suite complete with a walk-in closet and a spa-like en-suite bathroom. Two additional bedrooms and a conveniently located laundry area complete the upper level. Enjoy the convenience of a 2-car attached garage and the lifestyle amenities of Millenia, including a resort-style pool, beautifully maintained parks, dog park, playgrounds, and a community garden. Ideally located just minutes from Otay Ranch Town Center, top-rated dining, shopping, and easy freeway access—this home truly offers the best of comfort, convenience, and community living.
Sold for $805,000
Listed by: LPT Realty, Inc. • Bernadeth Huertas • Contact: 619-392-4672
Bought with: Redfin Corporation
$805,000
1856 Focus Dr, Chula Vista, CA 91915
4beds
2,037sqft
Condominium
Built in 2020
-- sqft lot
$805,900 Zestimate®
$395/sqft
$4,873 Estimated rent
Home value
$805,900
$741,000 - $870,000
$4,873/mo
Zestimate® history
Owner options
List your home for rent
$4,873/mo
Rent Zestimate®
Find your next renter with Zillow Rental Manager. Plus, with online applications, you can quickly screen prospective tenants – for free.
$4,873/mo
Rent Zestimate®
Refinance and save
$5,546/mo
Est. payment
Refinancing to a lower rate could help reduce your monthly payments and save thousands over the life of the loan.
$5,546/mo
Est. payment
Explore your selling options
Work with a Zillow partner agent
Leverage their expertise and Zillow's premium Showcase listings to get your home seen by more buyers.
Get startedList with your own agent
Get your home in front of millions of buyers by listing it on Zillow.
Learn how to do itSell it yourself
Take full control of how buyers see your home on Zillow by listing For Sale by Owner (FSBO).
List your homeWhat's special
Timeless shaker cabinetryCorner unitPrivate balconyOversized islandSpa-like en-suite bathroomChef-inspired kitchenExpansive windows
Zillow last checked:
Listing updated:
Listed by:
Bernadeth Huertas DRE #01975625 bch.huertas@gmail.com,
LPT Realty, Inc.
Bought with:
Heather Daley, DRE #01985384
Redfin Corporation
Source: CRMLS,MLS#: PTP2602033 Originating MLS: California Regional MLS (North San Diego County & Pacific Southwest AORs)
Originating MLS: California Regional MLS (North San Diego County & Pacific Southwest AORs)Facts & features
Interior
Bedrooms & bathrooms
- Bedrooms: 4
- Bathrooms: 4
- Full bathrooms: 3
- 1/2 bathrooms: 1
- Main level bathrooms: 1
- Main level bedrooms: 1
Rooms
- Room types: Bedroom, Entry/Foyer, Kitchen, Laundry, Living Room, Primary Bathroom, Primary Bedroom, Other
Primary bedroom
- Features: Main Level Primary
Bedroom
- Features: Bedroom on Main Level
Other
- Features: Walk-In Closet(s)
Heating
- Central
Cooling
- Central Air
Appliances
- Included: 6 Burner Stove, Dishwasher, Gas Water Heater, Microwave, Refrigerator, Water Softener, Tankless Water Heater, Vented Exhaust Fan, Water Heater, Dryer, Washer
- Laundry: Washer Hookup, Electric Dryer Hookup, Gas Dryer Hookup, Inside
Features
- Bedroom on Main Level, Main Level Primary, Walk-In Closet(s)
- Flooring: See Remarks
- Windows: Double Pane Windows, Screens
- Has fireplace: No
- Fireplace features: None
- Common walls with other units/homes: 1 Common Wall
Interior area
- Total interior livable area: 2,037 sqft
Property
Parking
- Total spaces: 2
- Parking features: Attached Carport, One Space
- Attached garage spaces: 2
- Has carport: Yes
Features
- Levels: Three Or More
- Stories: 3
- Entry location: 1
- Pool features: Community, Association
- Has spa: Yes
- Has view: Yes
- View description: Pool
Lot
- Size: 2,037 Square Feet
- Features: 0-1 Unit/Acre
Details
- Additional parcels included: 6430651929
- Parcel number: 6430651929
- Zoning: 91915
- Special conditions: Standard
Construction
Type & style
- Home type: Condo
- Architectural style: Modern
- Property subtype: Condominium
- Attached to another structure: Yes
Condition
- Turnkey
- New construction: No
- Year built: 2020
Utilities & green energy
- Sewer: Public Sewer
- Utilities for property: Cable Available, Electricity Available, Electricity Connected
Community & HOA
Community
- Features: Curbs, Dog Park, Mountainous, Park, Street Lights, Sidewalks, Pool
HOA
- Has HOA: Yes
- Amenities included: Maintenance Grounds, Management, Maintenance Front Yard, Playground, Pool, Spa/Hot Tub
- HOA fee: $362 monthly
- HOA name: Boulevard at Millenia
- HOA phone: 800-428-5588
Location
- Region: Chula Vista
Financial & listing details
- Price per square foot: $395/sqft
- Tax assessed value: $559,533
- Annual tax amount: $11,187
- Date on market: 3/17/2026
- Cumulative days on market: 17 days
- Listing terms: Cash,Conventional,Cal Vet Loan,FHA,VA Loan
- Inclusions: All Appliances, Solar, water softener.
Price history
| Date | Event | Price |
|---|---|---|
| 4/24/2026 | Sold | $805,000+3.5%$395/sqft |
Source:  CRMLS #PTP2602033 Report a problem CRMLS #PTP2602033 Report a problem | ||
| 4/5/2026 | Pending sale | $778,000$382/sqft |
Source: CRMLS #PTP2602033 Report a problem | ||
| 4/2/2026 | Price change | $778,000-6.2%$382/sqft |
Source: CRMLS #PTP2602033 Report a problem | ||
| 3/17/2026 | Listed for sale | $829,000$407/sqft |
Source: CRMLS #PTP2602033 Report a problem | ||
Public tax history
| Year | Property taxes | Tax assessment |
|---|---|---|
| 2025 | $11,187 +2.9% | $559,533 +2% |
| 2024 | $10,869 +1.2% | $548,562 +2% |
| 2023 | $10,739 +3.1% | $537,807 +2% |
| 2022 | $10,419 +2.4% | $527,262 +2% |
| 2021 | $10,172 | $516,924 |
Find assessor info on the county website
Neighborhood: Otay Ranch
Nearby homes
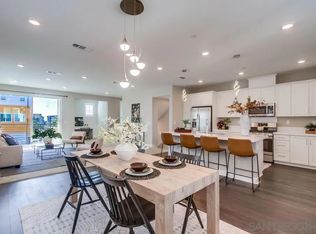
- $775,0004 bd4 ba2k sqft1956 Infinity Ln, Chula Vista, CA 91915Sold
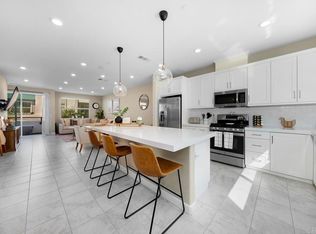
- $820,0004 bd4 ba1.8k sqft1955 Infinity Ln, Chula Vista, CA 91915Sold
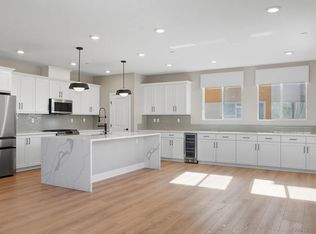
- $885,0004 bd5 ba2.5k sqft1939 Minimalist Ln, Chula Vista, CA 91915Sold
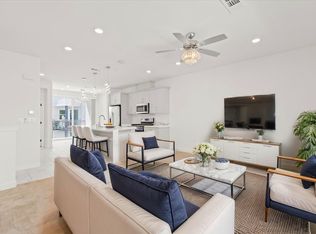
- $686,4004 bd3 ba1.6k sqft1949 Infinity Ln, Chula Vista, CA 91915Off Market
- $701,5004 bd3 ba1.6k sqft1847 Montage Ave, Chula Vista, CA 91915Off Market
- $706,6004 bd3 ba1.6k sqft1823 Montage Ave, Chula Vista, CA 91915Off Market
- $761,6004 bd3 ba2k sqft1849 Montage Ave, Chula Vista, CA 91915Off Market
- $688,3004 bd3 ba1.6k sqft1835 Montage Ave, Chula Vista, CA 91915Off Market
Nearby schools
GreatSchools rating
- 9/10Wolf Canyon Elementary SchoolGrades: K-6Distance: 0.6 mi
- 6/10Eastlake Middle SchoolGrades: 7-8Distance: 3 mi
- 9/10Olympian High SchoolGrades: 9-12Distance: 0.7 mi
Schools provided by the listing agent
- Middle: Eastlake
- High: Olympian
Source: CRMLS. This data may not be complete. We recommend contacting the local school district to confirm school assignments for this home.
Get a cash offer in 3 minutes
Find out how much your home could sell for in as little as 3 minutes with a no-obligation cash offer.
Estimated market value
$805,900
Get a cash offer in 3 minutes
Find out how much your home could sell for in as little as 3 minutes with a no-obligation cash offer.
Estimated market value
$805,900
- California
- San Diego County
- Chula Vista
- 91915
- Otay Ranch
- 1856 Focus Dr
Nearby cities
Nearby neighborhoods
Nearby zip codes
Other Chula Vista Topics
