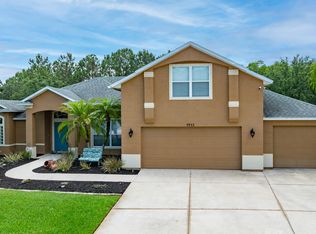
LOCATION! LOCATION! LOCATION! Welcome home to this elegant waterfront executive residence situated in the highly sought-after community of Waters Edge. Sitting high & dry with absolutely no history of water intrusion, this pristine 4-bedroom, 2-bathroom, 2-car garage home offers true peace of mind & an unparalleled Florida lifestyle. True exceptional interior living from the moment you step inside, the open & airy split-bedroom floor plan welcomes you with contemporary architecture & beautiful double-tray ceilings in the primary suite. The functional, open-concept chef's kitchen boasts elegant granite countertops, keeping you fully connected with guests while preparing meals. As an added bonus, the 2-car garage has a mini split AC unit already which could be ideal for a workshop, home gym, or climate-controlled storage. The backyard paradise is designed for effortless entertaining & daily relaxation. You can enjoy serene water views from almost every room in the house. Step outside to a backyard paradise featuring a sparkling pool & a beautifully manicured, landscaped yard. Whether you are enjoying a morning swim, winding down after a long day, or hosting friends against a stunning lake backdrop, this home delivers it all. This is a stunning home nestled in a premiere community that is zoned for top schools including Cypress Creek Elementary, Creekside Middle, & Spruce Creek High School. Waters Edge is known for its picturesque small lakes, conservation areas, & miles of walking & biking trails, this property offers an incredible lifestyle location. Homes in this community sell fast. Schedule your private tour today! Information and measurements provided are considered to be accurate but cannot be guaranteed .
Closed
Zillow last checked:
Listing updated:
Bought with:
George Hanna, 3215785
Home Wise Realty Group Inc
Source: DBAMLS,MLS#: 1227785
Price history
| Date | Event | Price |
|---|---|---|
| 7/28/2026 | Sold | $500,000+2%$204/sqft |
Source:  DBAMLS #1227785 Report a problem DBAMLS #1227785 Report a problem | ||
| 7/8/2026 | Contingent | $490,000$200/sqft |
Source:  Stellar MLS #V4949781 Report a problem Stellar MLS #V4949781 Report a problem | ||
| 6/23/2026 | Pending sale | $490,000$200/sqft |
Source: DBAMLS #1227785 Report a problem | ||
| 6/22/2026 | Listed for sale | $490,000+38.2%$200/sqft |
Source: DBAMLS #1227785 Report a problem | ||
| 9/14/2020 | Sold | $354,500-3.9%$145/sqft |
Source:  BeachesMLS #R10565281 Report a problem BeachesMLS #R10565281 Report a problem | ||
| 8/15/2020 | Listed for sale | $369,000$151/sqft |
Source: Realty ONE Group Innovation #RX-10565281 Report a problem | ||
| 8/15/2020 | Pending sale | $369,000$151/sqft |
Source: Realty ONE Group Innovation #RX-10565281 Report a problem | ||
| 5/11/2020 | Price change | $369,000-2.6%$151/sqft |
Source: REALTY ONE GROUP INNOVATION #T3203208 Report a problem | ||
| 3/10/2020 | Price change | $379,000-5%$155/sqft |
Source: Realty ONE Group Innovation #RX-10565281 Report a problem | ||
| 10/1/2019 | Listed for sale | $399,000+66.3%$163/sqft |
Source: Realty ONE Group Innovation #RX-10565281 Report a problem | ||
| 12/17/2010 | Sold | $240,000-5.9%$98/sqft |
Source: Public Record Report a problem | ||
| 10/22/2010 | Price change | $255,000-1.5%$104/sqft |
Source: RE/MAX Signature #1006951 Report a problem | ||
| 7/24/2010 | Price change | $258,900-4.1%$106/sqft |
Source: RE/MAX Signature #1006951 Report a problem | ||
| 7/16/2010 | Price change | $269,900-1.9%$110/sqft |
Source: RE/MAX Signature #1006951 Report a problem | ||
| 7/8/2010 | Listed for sale | $275,000+4.4%$112/sqft |
Source: RE/MAX Signature #1006951 Report a problem | ||
| 8/12/2004 | Sold | $263,500+55.3%$108/sqft |
Source: Public Record Report a problem | ||
| 8/28/2000 | Sold | $169,700$69/sqft |
Source: Public Record Report a problem | ||
Nearby homes


Get a cash offer in 3 minutes
Find out how much your home could sell for in as little as 3 minutes with a no-obligation cash offer.
Estimated market value
$502,600
