Skip main navigation
Sold for $274,999
  • $274,999

    1856 Georges Ln, Philadelphia, PA 19131

    3beds
    1,108sqft
    Townhouse
    Built in 1925
    1,177 Square Feet Lot
    $279,800 Zestimate®
    $248/sqft
    $2,279 Estimated rent

    Home value

    $279,800

    $257,000 - $305,000

    $2,279/mo

    Zestimate® history
    Loading
    Loading...

    Owner options

    List your home for rent

    $2,279/mo

    Rent Zestimate®

    Find your next renter with Zillow Rental Manager. Plus, with online applications, you can quickly screen prospective tenants – for free.

    Learn more

    $2,279/mo

    Rent Zestimate®

    Refinance and save

    $1,671/mo

    Est. payment

    Refinancing to a lower rate could help reduce your monthly payments and save thousands over the life of the loan.

    See today's rates

    $1,671/mo

    Est. payment

    Explore your selling options

    Work with a Zillow partner agent

    Leverage their expertise and Zillow's premium Showcase listings to get your home seen by more buyers.

    Get started

    List with your own agent

    Get your home in front of millions of buyers by listing it on Zillow.

    Learn how to do it

    Sell it yourself

    Take full control of how buyers see your home on Zillow by listing For Sale by Owner (FSBO).

    List your home

    What's special

    Contemporary fixturesRefined neutral paletteModern hall bathFully finished lower levelNatural lightClassic white subway-tile backsplashHome office
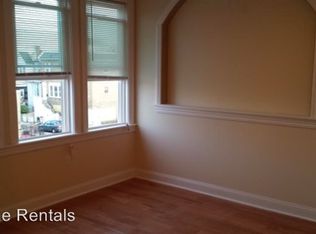
    Eligible for up to $28,000 in grants toward closing costs for qualified buyers—ask your lender for details. Welcome to 1856 Georges Lane—a beautifully renovated home in Wynnefield. This spacious 3-bedroom, 2-bath residence has been thoughtfully updated from top to bottom, blending modern design with effortless, functional living. Step into an open-concept main level bathed in natural light, featuring sleek recessed lighting, wide-plank flooring, and a refined neutral palette. The living room flows into a dedicated dining area and a designer kitchen appointed with granite countertops, stainless-steel appliances, a classic white subway-tile backsplash, and rich espresso cabinetry. Upstairs, you’ll find three generously sized bedrooms with plush carpet and ample closet space, plus a full, modern hall bath with elegant tilework and contemporary fixtures. The fully finished lower level expands your living options—perfect for a media/family room, guest space, home office, or playroom—complete with its own full bathroom and private entrance. Additional features include a dedicated laundry area and updated systems/mechanicals (per seller). Move-in ready and beautifully presented—schedule your tour today and explore grant options that could significantly lower your upfront costs.

    Zillow last checked:

    Listing updated:

    Listed by:

    Jennifer Jones 267-808-6699,

    Realty ONE Group Focus,

    Co-Listing Agent: Laronda Richardson 301-379-2018,

    Realty ONE Group Focus

    Bought with:

    Chris Griswold, RS299531

    EXP Realty, LLC

    Source: Bright MLS,MLS#: PAPH2518088MLS Logo

    Facts & features

    Interior

    Bedrooms & bathrooms
    • Bedrooms: 3
    • Bathrooms: 2
    • Full bathrooms: 2
    • Main level bathrooms: 2
    • Main level bedrooms: 3
    Basement
    • Area: 0
    Heating
    • Forced Air, Electric
    Cooling
    • Central Air, Electric
    Appliances
    • Included: Built-In Range, Water Heater
    Features
    • Basement: Finished,Full,Exterior Entry,Heated
    • Has fireplace: No
    Interior area
    • Total structure area: 1,108
    • Total interior livable area: 1,108 sqft
    • Finished area above ground: 1,108
    • Finished area below ground: 0

    Property

    Parking
    • Parking features: Driveway
    • Has uncovered spaces: Yes
    Accessibility
    • Accessibility features: None
    Features
    • Levels: Two
    • Stories: 2
    • Pool features: None
    Lot
    • Size: 1,177 sqft
    • Dimensions: 15.00 x 78.00
    Details
    • Additional structures: Above Grade, Below Grade
    • Parcel number: 521355200
    • Zoning: RSA5
    • Special conditions: Standard

    Construction

    Type & style
    • Home type: Townhouse
    • Architectural style: Straight Thru
    • Property subtype: Townhouse
    Materials
    • Masonry
    • Foundation: Brick/Mortar
    Condition
    • New construction: No
    • Year built: 1925

    Utilities & green energy

    • Sewer: Public Sewer
    • Water: Public
    • Utilities for property: Natural Gas Available, Electricity Available

    Community & neighborhood

    Location
    • Region: Philadelphia
    • Subdivision: Wynnefield
    • Municipality: PHILADELPHIA

    Other

    Other facts
    • Listing agreement: Exclusive Agency
    • Ownership: Fee Simple

    Price history

    DateEventPrice
    10/31/2025Sold$274,999$248/sqft
    Source: Bright MLS #PAPH2518088 Report a problem
    10/2/2025Contingent$274,999$248/sqft
    Source: Bright MLS #PAPH2518088 Report a problem
    8/29/2025Price change$274,999-1.8%$248/sqft
    Source: Bright MLS #PAPH2518088 Report a problem
    8/20/2025Listed for sale$279,999$253/sqft
    Source: Bright MLS #PAPH2518088 Report a problem
    8/1/2025Listing removed$279,999$253/sqft
    Source: Bright MLS #PAPH2518088 Report a problem
    7/23/2025Listed for sale$279,999+166.7%$253/sqft
    Source: Bright MLS #PAPH2518088 Report a problem
    7/10/2006Sold$105,000$95/sqft
    Source: Public Record Report a problem

    Public tax history

    YearProperty taxesTax assessment
    2025$2,266 +46.1%$161,900 +46.1%
    2024$1,551 $110,800
    2023$1,551 +14.1%$110,800
    2022$1,359 --
    2021$1,359 +3.9%--
    2018$1,309 --
    2017$1,309 --
    2016$1,309 --
    2015$1,309 --
    2014$1,309 +4.5%$93,500 +689.7%
    2012$1,253 $11,840
    2011-- $11,840
    2010-- $11,840
    2009-- $11,840
    2008-- $11,840
    2007-- $11,840
    2006-- $11,840
    2005-- $11,840
    2004-- $11,840
    2003-- $11,840 +8.8%
    2002-- $10,880 +12.6%
    2000-- $9,664 +16.2%
    1999-- $8,320

    Find assessor info on the county website

    Neighborhood: Wynnefield

    Nearby schools

    GreatSchools rating
    Schools provided by the listing agent
    • District: Philadelphia City

    Source: Bright MLS. This data may not be complete. We recommend contacting the local school district to confirm school assignments for this home.

    Get a cash offer in 3 minutes
    Find out how much your home could sell for in as little as 3 minutes with a no-obligation cash offer.
    Estimated market value
    $279,800
    Get a cash offer in 3 minutes
    Find out how much your home could sell for in as little as 3 minutes with a no-obligation cash offer.
    Estimated market value
    $279,800