This well-maintained 3-bedroom, 2-bath Melbourne home is move-in ready with a completely reimagined kitchen featuring all-new white shaker cabinetry, Carrara quartz countertops, and a new stainless steel appliance package. New luxury vinyl plank flooring flows throughout the main living areas, bathrooms, and bonus room, while plush new carpet with upgraded padding fills all bedrooms, and the hall bathroom boasts a new quartz vanity, undermount sink, and updated fixtures. Fresh two-tone interior paint create a clean, seamless canvas, complemented by new recessed lighting, ceiling fans, and a sliding glass door leading outside. The exterior offers strong curb appeal. A carefully prepared home that's ready to go.
Pending
Price increase: $10K (9/23)
$259,900
1856 Jackson Ave, Melbourne, FL 32935
3beds
1,136sqft
Single Family Residence
Built in 1959
7,840 Square Feet Lot
$263,300 Zestimate®
$229/sqft
$-- HOA
What's special
Completely reimagined kitchenUpdated fixturesFresh two-tone interior paintCarrara quartz countertopsCeiling fansStrong curb appealUndermount sink
- 85 days
- 375
- 15
Zillow last checked:
Listing updated:
Listed by:
Robert E Jones 844-448-0749,
Offerpad Brokerage "FL" LLC
Source: Space Coast AOR,MLS#: 1083215
Facts & features
Interior
Bedrooms & bathrooms
- Bedrooms: 3
- Bathrooms: 2
- Full bathrooms: 2
Heating
- Central
Cooling
- Central Air
Appliances
- Included: Dishwasher, Electric Range, Microwave
- Laundry: In Unit
Features
- Primary Downstairs
- Flooring: Carpet
- Has fireplace: No
Interior area
- Total interior livable area: 1,136 sqft
Property
Parking
- Total spaces: 1
- Parking features: Garage
- Garage spaces: 1
Features
- Stories: 1
- Patio & porch: Covered, Patio
- Fencing: Wood
Lot
- Size: 7,840 Square Feet
- Features: Other
Details
- Additional parcels included: 2722924
- Parcel number: 273720250000l.00023.00
- Special conditions: Standard
Construction
Type & style
- Home type: SingleFamily
- Architectural style: Traditional
- Property subtype: Single Family Residence
Materials
- Block
Condition
- New construction: No
- Year built: 1959
Utilities & green energy
- Sewer: Public Sewer
- Water: Public
- Utilities for property: Electricity Connected, Sewer Connected, Water Connected
Community & HOA
Community
- Subdivision: Bowe Gardens Sec B
HOA
- Has HOA: No
Location
- Region: Melbourne
Financial & listing details
- Price per square foot: $229/sqft
- Tax assessed value: $191,820
- Annual tax amount: $638
- Date on market: 8/27/2026
- Listing terms: Cash,Conventional,VA Loan
Estimated market value
$263,300
$250,000 - $276,000
$1,992/mo
Price history
| Date | Event | Price |
|---|---|---|
| 9/23/2026 | Pending sale | $269,900+3.8%$238/sqft |
Source:  Stellar MLS #TB8522088 Report a problem Stellar MLS #TB8522088 Report a problem | ||
| 9/15/2026 | Price change | $259,900-3.7%$229/sqft |
Source: Space Coast AOR #1083215 Report a problem | ||
| 8/6/2026 | Listed for sale | $269,900$238/sqft |
Source: Stellar MLS #TB8522088 Report a problem | ||
| 8/1/2026 | Pending sale | $269,900$238/sqft |
Source: Space Coast AOR #1083215 Report a problem | ||
| 7/23/2026 | Listed for sale | $269,900+31.7%$238/sqft |
Source: Stellar MLS #TB8522088 Report a problem | ||
| 6/15/2026 | Sold | $205,000+322.7%$180/sqft |
Source: Public Record Report a problem | ||
| 6/8/2016 | Sold | $48,500$43/sqft |
Source: Public Record Report a problem | ||
Public tax history
| Year | Property taxes | Tax assessment |
|---|---|---|
| 2025 | $639 +4.1% | $62,730 +2.9% |
| 2024 | $614 +1.4% | $60,970 +3% |
| 2023 | $606 +5.3% | $59,200 +3% |
| 2022 | $575 -1.8% | $57,480 +3% |
| 2021 | $585 +0.3% | $55,810 +1.4% |
| 2020 | $584 -1.8% | $55,040 +2.3% |
| 2019 | $595 | $53,810 +1.9% |
| 2018 | $595 -0.7% | $52,810 +2.1% |
| 2017 | $599 -1.2% | $51,730 +2.1% |
| 2016 | $606 -3.4% | $50,670 +0.7% |
| 2015 | $628 -0.9% | $50,320 +0.8% |
| 2014 | $633 | $49,930 -3.4% |
| 2013 | -- | $51,680 +6.8% |
| 2012 | $514 -7.8% | $48,380 -4.9% |
| 2011 | $558 +1.8% | $50,870 -14.1% |
| 2010 | $548 +9.6% | $59,250 -11.9% |
| 2009 | $500 +2.8% | $67,240 -16.4% |
| 2008 | $486 -3.3% | $80,400 -21.1% |
| 2007 | $502 +5% | $101,900 +84% |
| 2005 | $478 +0.7% | $55,390 +34.2% |
| 2004 | $475 +0.5% | $41,270 -10.6% |
| 2003 | $472 -10.4% | $46,170 +6.8% |
| 2002 | $527 +9.1% | $43,230 +6.7% |
| 2001 | $484 +12.4% | $40,530 +4.6% |
| 2000 | $430 | $38,760 |
Find assessor info on the county website
Monthly payment
Est. payment
Payment breakdown
Explore the cost of this home by adjusting the details. Changes won't be saved.Climate risks
Neighborhood: 32935
Nearby schools
Schools provided by the listing agent
- Elementary: Croton
- Middle: Johnson
Source: Space Coast AOR. This data may not be complete. We recommend contacting the local school district to confirm school assignments for this home.


Similar homes
- $265,0003 bd2 ba1.5k sqft2655 Leewood Blvd, Melbourne, FL 32935For Sale
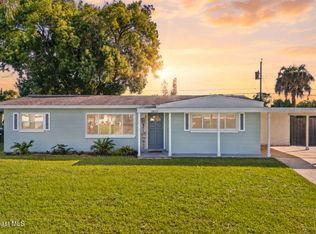 MLS ID #1089986, Samuel Carter Boyd. Space Coast AOR
 - $260,0003 bd1 ba900 sqft2189 Smathers Cir S, Melbourne, FL 32935For Sale
 MLS ID #1065899, Karli Rae Tucker. Space Coast AOR
 - $285,0003 bd2 ba1.5k sqft676 Ixora Dr, Melbourne, FL 32935For Sale
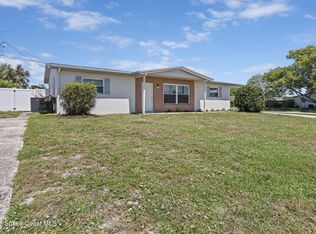 MLS ID #1082055, Amanda Wernke. Space Coast AOR
 - $279,9003 bd2 ba1.2k sqft1268 Lakewood Dr, Melbourne, FL 32935For Sale
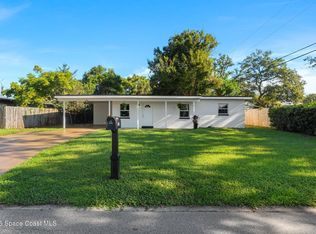 MLS ID #1087257, Silvia Mozer. Space Coast AOR
