Skip main navigation
PendingPrice cut: $15K (7/14)
$685,000
4beds
1,830sqft

1856 Jeaga Drive, Jupiter, FL 33458

4beds
1,830sqft
Townhouse
Built in 2003
3,341 sqft
2 Garage spaces
$374 price/sqft
$409/mo HOA

What's special

Detached two-car garageResort-style swimming poolModern styleFour bedroomsQuartz countersAbundant natural lightGenerous storage space

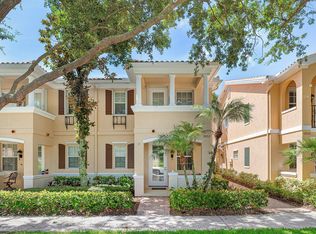
Welcome to Tuscany at Abacoa, where modern style, comfort, and the best of the Florida lifestyle come together in one exceptional residence. Perfectly positioned across from an expansive community green space, this beautifully maintained townhome offers more than 1,800 square feet of thoughtfully designed living space. Featuring four bedrooms, three full bathrooms, and a detached two-car garage, the highly desirable floor plan includes a first-floor bedroom and full bath—ideal for guests, a home office, or multigenerational living. Surrounded by lush landscaping and abundant natural light, this residence combines everyday functionality with the relaxed elegance that makes Abacoa one of Jupiter's most sought-after communities. Inside, you'll find wood-look porcelain tile flooring throughout and an abundance of natural light that enhances the home's open and inviting atmosphere. The stylish kitchen is designed for both everyday living and entertaining, featuring crisp white cabinetry, quartz counters a designer tile backsplash, and generous storage space. The kitchen flows seamlessly into the spacious living area, where triple sliding glass doors open to a private screened patio, creating the perfect indoor-outdoor setting for relaxing or hosting family and friends. Upstairs, the primary suite offers a peaceful retreat with a custom walk-in closet complete with built-in organization and a spa-inspired bathroom featuring dual vanities, a soaking tub, and a glass-enclosed shower. A private balcony off the primary suite provides the perfect place to enjoy your morning coffee or unwind at the end of the day. Two additional guest bedrooms and bathroom complete the second level. Recent updates include a new hot water heater and a new dryer, both installed within the past year. Residents of Tuscany at Abacoa enjoy access to outstanding amenities, including a resort-style swimming pool, fitness center, clubhouse, basketball court, playground, community room, sidewalks, and beautifully maintained common areas. Ideally located within walking and biking distance to Abacoa's vibrant town center, you'll enjoy easy access to popular restaurants, shopping, parks, and entertainment. Jupiter's pristine beaches, championship golf courses, and the renowned Spring Training facilities for the St. Louis Cardinals and Miami Marlins are all just minutes away. Combining an exceptional location, thoughtful upgrades, and a desirable floor plan, this residence offers an outstanding opportunity to experience the very best of Abacoa living. Schedule your private showing today.

72 days
|
536
|
19
|

Likely to sell faster than

Source: BeachesMLS,MLS#: B26043107MLS LogoOriginating MLS: BeachesMLS
Travel times

Living Room

Kitchen

Primary Bedroom

Zillow last checked:

Listing updated:

Listed by:

Dylan P Snyder 561-951-9301,

Compass Florida LLC,

Cristen Giles 561-951-3625,

Compass Florida LLC

Source: BeachesMLS,MLS#: B26043107MLS LogoOriginating MLS: BeachesMLS

Facts & features

Interior

Bedrooms & bathrooms
  • Bedrooms: 4
  • Bathrooms: 3
  • Full bathrooms: 3
  • Main level bathrooms: 1
Primary bedroom
  • Area: 320
  • Dimensions: 20 X 16
Bedroom 2
  • Area: 168
  • Dimensions: 14 X 12
Bedroom 3
  • Area: 120
  • Dimensions: 12 X 10
Bedroom 4
  • Area: 108
  • Dimensions: 12 X 9
Dining room
  • Area: 77
  • Dimensions: 7 X 11
Kitchen
  • Area: 110
  • Dimensions: 11 X 10
Living room
  • Area: 320
  • Dimensions: 20 X 16
Utility room
  • Area: 30
  • Dimensions: 5 X 6
Heating
  • Central, Electric
Cooling
  • Central Air, Ceiling Fan(s), Electric
Appliances
  • Included: Dryer, Dishwasher, Electric Range, Electric Water Heater, Disposal, Ice Maker, Microwave, Oven, Refrigerator, Water Heater, Washer
  • Laundry: Washer Hookup, Inside, Laundry Closet, Laundry Tub
Features
  • Attic, Built-in Features, Central Vacuum, Dual Sinks, Garden Tub/Roman Tub, High Ceilings, Kitchen/Dining Combo, Pull Down Attic Stairs, Storage, Separate Shower, Upper Level Primary, Walk-In Closet(s)
  • Flooring: Carpet, Ceramic Tile
  • Attic: Pull Down Stairs
  • Has fireplace: No
Interior area
  • Total structure area: 2,427
  • Total interior livable area: 1,830 sqft
Video & virtual tour

Property

Parking
  • Total spaces: 6
  • Parking features: Driveway, Detached, Garage, Garage Door Opener, Paver Block
  • Garage spaces: 2
  • Has uncovered spaces: Yes
Accessibility
  • Accessibility features: None
Features
  • Levels: Two
  • Stories: 2
  • Patio & porch: Covered, Patio, Porch, Screened, Balcony
  • Exterior features: Balcony, Covered Courtyard, Courtyard, Outdoor Living Area
  • Pool features: Association, Heated
  • Has view: Yes
  • View description: Garden
  • Waterfront features: None
Lot
  • Size: 3,341 Square Feet
  • Features: < 1/4 Acre
Details
  • Parcel number: 30424114030001150
  • Zoning: MXD (city)
  • Special conditions: Standard

Construction

Type & style
  • Home type: Townhouse
  • Property subtype: Townhouse
Materials
  • Block
  • Roof: Spanish Tile
Condition
  • Resale
  • New construction: No
  • Year built: 2003
Details
  • Builder model: RHD

Utilities & green energy

  • Sewer: Public Sewer
  • Water: Public
  • Utilities for property: Cable Available, Electricity Available, Sewer Available, Water Available

Community & HOA

Community
  • Features: Home Owners Association, Property Manager On-Site
  • Security: Security System Owned
  • Subdivision: TUSCANY AT ABACOA
HOA
  • Has HOA: Yes
  • Amenities included: Clubhouse, Fitness Center, Management, Playground, Pool, Sidewalks, Trail(s)
  • Services included: Common Areas, Cable TV, Maintenance Grounds, Internet
  • HOA fee: $409 monthly
  • HOA name: Tuscany At Abacoa Homeowners Association
  • HOA phone: 561-622-8230
Location
  • Region: Jupiter

Financial & listing details

  • Price per square foot: $374/sqft
  • Tax assessed value: $506,259
  • Annual tax amount: $9,390
  • Date on market: 6/19/2026
  • Cumulative days on market: 57 days
  • Listing terms: Cash,Conventional
  • Electric utility on property: Yes

Price history

DateEventPrice
8/22/2026Pending sale$685,000$374/sqft
Source: BeachesMLS #B26043107 Report a problem
7/14/2026Price change$685,000-2.1%$374/sqft
Source: BeachesMLS #B26043107 Report a problem
6/19/2026Listed for sale$700,000+59.5%$383/sqft
Source: BeachesMLS #B26043107 Report a problem
8/16/2019Listing removed$2,850$2/sqft
Source: Compass Florida LLC #RX-10553323 Report a problem
8/12/2019Listed for rent$2,850$2/sqft
Source: Compass Florida LLC #RX-10553323 Report a problem
6/17/2005Sold$439,000+81.1%$240/sqft
Source: Public Record Report a problem
4/28/2003Sold$242,400$132/sqft
Source: Public Record Report a problem

Public tax history

YearProperty taxesTax assessment
2025$9,390 +5%$506,259 +10%
2024$8,945 +5.4%$460,235 +10%
2023$8,490 +12%$418,395 +10%
2022$7,577 +11.3%$380,359 +10%
2021$6,809 +3.8%$345,781 +5.5%
2020$6,558 +5%$327,781 +6.8%
2019$6,244 $306,781 +4.1%
2018$6,244 +6.8%$294,621
2017$5,849 -2%$294,621 +3.2%
2016$5,970 +0.6%$285,621 +9.6%
2015$5,934 +7.8%$260,621 +4.8%
2014$5,504 +7.2%$248,621 +7.8%
2013$5,136 +6.7%$230,621 +9.5%
2012$4,814 +2.4%$210,621 +5%
2011$4,703 -1%$200,621
2010$4,750 +0%$200,621 -5.2%
2009$4,749 -7.8%$211,621 -14.6%
2008$5,153 -12.3%$247,744 -18.2%
2007$5,876 -20.7%$302,740 -15.1%
2006$7,408 $356,438 +68.8%
2005-- $211,217 +3%
2004$1,223 +263.3%$205,065 +925.3%
2003$337 $20,000

Find assessor info on the county website

Monthly payment

Est. payment
$4,894/mo
Principal & interest
$3492
Property taxes
$993
HOA Fees
$409
More affordability toolsChevron Right

Estimated market value

$667,500

$634,000 - $701,000

$3,902/mo

Climate risks

Explore flood, wildfire, and other predictive climate risk information for this property on First Street®️.

Neighborhood: Tuscany

Nearby schools

Lighthouse Elementary School
Grades PK-21.2 miles
N/A
GreatSchools® Rating
Independence Middle School
Grades 6-80.2 miles
8/10
GreatSchools® Rating
Test Score Rating
8/10
Student Progress Rating
8/10
William T. Dwyer High School
Grades PK,9-121.9 miles
6/10
GreatSchools® Rating
Test Score Rating
6/10
College Readiness Rating
7/10
Student Progress Rating
5/10