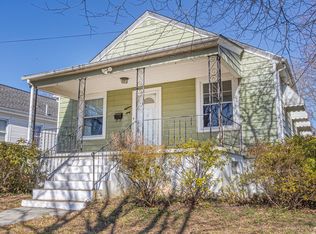
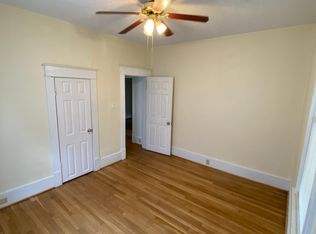
Welcome home to this adorable 3-bedroom gem nestled in the heart of Southeast, perfectly positioned within walking distance to local shops, dining, and everyday conveniences. Full of charm and functionality, this home offers the perfect blend of comfort and practicality.Step onto the welcoming covered front porch, the perfect spot to sip your morning coffee or unwind in the evenings. Inside, you'll find a comfortable and easy-flow layout with thoughtful updates throughout, including stainless steel appliances that add a modern touch to the kitchen. One of the standout features of this property is the oversized detached garage, offering incredible space for hobbies, storage, or workshop potential, making this property ideal for those who need a little extra room for their toys. Behind the home, you'll also find generous off-street parking for extra cars.
The fenced yard provides privacy and plenty of space for pets, gardening, or hosting friends and family. Additional attic space offers even more storage or potential for future possibilities.
With its unbeatable location, charming character, and versatile features, this delightful Southeast home is one you won't want to miss.
Sold for $125,000
$125,000
1856 Kenwood Blvd SE, Roanoke, VA 24013
2beds
910sqft
Single Family Residence
Built in 1918
6,534 Square Feet Lot
$125,100 Zestimate®
$137/sqft
$1,277 Estimated rent
Home value
$125,100
$114,000 - $138,000
$1,277/mo
Zestimate® history
Owner options
List your home for rent
$1,277/mo
Rent Zestimate®
Find your next renter with Zillow Rental Manager. Plus, with online applications, you can quickly screen prospective tenants – for free.
$1,277/mo
Rent Zestimate®
Refinance and save
$619/mo
Est. payment
Refinancing to a lower rate could help reduce your monthly payments and save thousands over the life of the loan.
$619/mo
Est. payment
Explore your selling options
Work with a Zillow partner agent
Leverage their expertise and Zillow's premium Showcase listings to get your home seen by more buyers.
Get startedList with your own agent
Get your home in front of millions of buyers by listing it on Zillow.
Learn how to do itSell it yourself
Take full control of how buyers see your home on Zillow by listing For Sale by Owner (FSBO).
List your homeWhat's special
Oversized detached garageThoughtful updates throughoutComfortable and easy-flow layoutGenerous off-street parkingWelcoming covered front porchStainless steel appliances
Zillow last checked:
Listing updated:
Listed by:
ALYSHIA MERCHANT 540-819-2283,
EXP REALTY LLC - FOREST
Bought with:
ALYSHIA MERCHANT, 0225247532
EXP REALTY LLC - FOREST
Source: RVAR,MLS#: 925531
Facts & features
Interior
Bedrooms & bathrooms
- Bedrooms: 2
- Bathrooms: 1
- Full bathrooms: 1
Heating
- Forced Air Gas
Cooling
- Central Air
Appliances
- Included: Gas Range, Refrigerator
Features
- Flooring: Carpet, Wood
- Doors: Wood
- Windows: Insulated Windows, Tilt-In
- Has basement: Yes
- Number of fireplaces: 1
- Fireplace features: Living Room
Interior area
- Total structure area: 910
- Total interior livable area: 910 sqft
- Finished area above ground: 910
Property
Parking
- Total spaces: 2
- Parking features: Detached, Paved, Off Street
- Has garage: Yes
- Covered spaces: 1
- Uncovered spaces: 1
Features
- Levels: One
- Stories: 1
- Patio & porch: Front Porch
- Fencing: Fenced
Lot
- Size: 6,534 Square Feet
Details
- Parcel number: 4320116
Construction
Type & style
- Home type: SingleFamily
- Property subtype: Single Family Residence
- Attached to another structure: Yes
Materials
- Vinyl
Condition
- Completed
- Year built: 1918
Utilities & green energy
- Electric: 0 Phase
- Sewer: Public Sewer
Community & HOA
Community
- Features: Restaurant
- Subdivision: Waverly
HOA
- Has HOA: No
Location
- Region: Roanoke
Financial & listing details
- Price per square foot: $137/sqft
- Tax assessed value: $124,100
- Annual tax amount: $1,514
- Date on market: 3/16/2026
Price history
| Date | Event | Price |
|---|---|---|
| 7/16/2026 | Sold | $125,000-10.7%$137/sqft |
Source:  RVAR #925531 Report a problem RVAR #925531 Report a problem | ||
| 7/9/2026 | Contingent | $140,000$154/sqft |
Source: eXp Realty #925531 Report a problem | ||
| 7/9/2026 | Pending sale | $140,000$154/sqft |
Source: RVAR #925531 Report a problem | ||
| 6/27/2026 | Price change | $140,000-15.2%$154/sqft |
Source: RVAR #925531 Report a problem | ||
| 4/21/2026 | Pending sale | $165,000$181/sqft |
Source: RVAR #925531 Report a problem | ||
| 4/13/2026 | Listed for sale | $165,000$181/sqft |
Source: RVAR #925531 Report a problem | ||
| 3/24/2026 | Pending sale | $165,000$181/sqft |
Source: RVAR #925531 Report a problem | ||
| 3/16/2026 | Listed for sale | $165,000+74.1%$181/sqft |
Source: RVAR #925531 Report a problem | ||
| 2/28/2013 | Listing removed | $795$1/sqft |
Source: Long & Foster Real Estate, Inc. (337) Report a problem | ||
| 2/16/2013 | Listed for rent | $795$1/sqft |
Source: Long & Foster Real Estate, Inc. (337) Report a problem | ||
| 7/16/2010 | Sold | $94,750+5.3%$104/sqft |
Source: Public Record Report a problem | ||
| 5/19/2010 | Listed for sale | $89,950$99/sqft |
Source: RE/MAX VALLEY REALTORS #758190 Report a problem | ||
Public tax history
| Year | Property taxes | Tax assessment |
|---|---|---|
| 2025 | $1,514 +12.9% | $124,100 +12.9% |
| 2024 | $1,341 +11.3% | $109,900 +11.3% |
| 2023 | $1,204 +21.3% | $98,700 +21.3% |
| 2022 | $993 +18% | $81,400 +18% |
| 2021 | $842 -8.6% | $69,000 +2.1% |
| 2020 | $921 +19.5% | $67,600 +7% |
| 2019 | $771 -16.3% | $63,200 |
| 2018 | $921 +14.7% | $63,200 +2.9% |
| 2017 | $803 -0.2% | $61,400 -0.2% |
| 2016 | $804 +16.5% | $61,500 -1.6% |
| 2015 | $690 | $62,500 |
| 2014 | $690 | $62,500 +7.8% |
| 2013 | -- | $58,000 -2.5% |
| 2012 | -- | $59,500 -5.7% |
| 2011 | -- | $63,100 |
| 2010 | -- | $63,100 |
| 2009 | -- | $63,100 |
| 2008 | -- | $63,100 |
| 2007 | -- | $63,100 +9.5% |
| 2005 | -- | $57,600 +10.1% |
| 2004 | -- | $52,300 +9% |
| 2003 | -- | $48,000 +9.1% |
| 2002 | -- | $44,000 +5% |
| 2001 | -- | $41,900 |
Find assessor info on the county website
Neighborhood: Kenwood
Nearby homes
- $179,4003 bd1 ba1.1k sqft1860 Kenwood Blvd SE, Roanoke, VA 24013Off Market
- $182,9003 bd2 ba854 sqft1850 Kenwood Blvd SE, Roanoke, VA 24013Off Market
- $154,8002 bd1 ba945 sqft1902 Kenwood Blvd SE, Roanoke, VA 24013Off Market
- $112,5003 bd2 ba1.5k sqft1846 Kenwood Blvd SE, Roanoke, VA 24013Sold
- $178,4003 bd1 ba1.5k sqft1906 Kenwood Blvd SE, Roanoke, VA 24013Off Market
- $124,5002 bd1 ba895 sqft1842 Kenwood Blvd SE, Roanoke, VA 24013Off Market
- $141,1002 bd1 ba895 sqft1838 Kenwood Blvd SE, Roanoke, VA 24013Off Market
- $147,0003 bd1 ba1.5k sqft1851 Kenwood Blvd SE, Roanoke, VA 24013Off Market
Nearby schools
GreatSchools rating
- 2/10Fallon Park Elementary SchoolGrades: PK-5Distance: 0.3 mi
- 2/10Stonewall Jackson Middle SchoolGrades: 6-8Distance: 0.9 mi
- 3/10Patrick Henry High SchoolGrades: 9-12Distance: 4.2 mi
Schools provided by the listing agent
- Elementary: Fallon Park
- Middle: John P. Fishwick
- High: Patrick Henry
Source: RVAR. This data may not be complete. We recommend contacting the local school district to confirm school assignments for this home.


Get pre-qualified for a loan
At Zillow Home Loans, we can pre-qualify you in as little as 5 minutes with no impact to your credit score.An equal housing lender. NMLS #10287.
- Virginia
- Roanoke City
- Roanoke
- 24013
- Kenwood
- 1856 Kenwood Blvd SE
Nearby cities
Nearby neighborhoods
Nearby zip codes
Other Roanoke Topics
