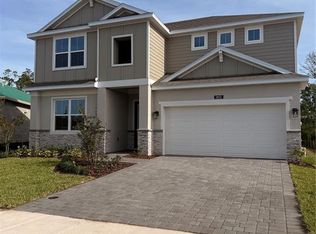
Under Construction. Peaceful conservation views and flexible living spaces await in this beautifully appointed Magnolia at Brack Ranch in St. Cloud. Offering 4 bedrooms, 3.5 bathrooms, and 2,557 square feet, this two-story home features an open-concept layout with 9'4" ceilings and tile flooring throughout the main living areas. The deluxe kitchen pairs white quartz countertops with elegant light gray 42" cabinets, a central island, and a generous walk-in pantry. A versatile first-floor guest space with a full bathroom accommodates visitors, multigenerational living, or a home office. Retreat to the spacious primary suite with an oversized walk-in closet, and enjoy quartz countertops in all bathrooms. Outside, the covered lanai overlooks a natural conservation area, creating a relaxing setting with added privacy. Brack Ranch offers a resort-style pool, walking and equestrian trails, and a playground, along with low HOA fees and no CDD. Conveniently located near Lake Nona, shopping, dining, and major employers, with easy access to SR 417 and Florida’s Turnpike. *Photos shown are of a model home and are for illustrative purposes only. Actual features, finishes, colors, and upgrades of the listed home may vary. Furniture and décor are not included.
New construction
$536,990
1856 LATTICE WAY, ST CLOUD, FL 34771
4beds
2,557sqft
Single Family Residence
Built in 2026
6,000 Square Feet Lot
$535,400 Zestimate®
$210/sqft
$93/mo HOA
What's special
Central islandWhite quartz countertopsFlexible living spacesOpen-concept layoutGenerous walk-in pantrySpacious primary suiteDeluxe kitchen
- 4 days
- 78
- 8
Likely to sell faster than
Zillow last checked:
Listing updated:
Listed by:
Stephen Wood 888-827-4421,
RISEWELL HOMES FLORIDA LLC 888-827-4421
Source: Stellar MLS,MLS#: O6451003 Originating MLS: Orlando Regional
Facts & features
Interior
Bedrooms & bathrooms
- Bedrooms: 4
- Bathrooms: 4
- Full bathrooms: 3
- 1/2 bathrooms: 1
Rooms
- Room types: Great Room, Utility Room, Loft
Primary bedroom
- Features: Walk-In Closet(s)
- Level: Second
- Area: 225 Square Feet
- Dimensions: 15x15
Bedroom 2
- Features: Built-in Closet
- Level: Second
- Area: 121 Square Feet
- Dimensions: 11x11
Bedroom 3
- Features: Walk-In Closet(s)
- Level: Second
- Area: 156 Square Feet
- Dimensions: 13x12
Bedroom 4
- Features: Walk-In Closet(s)
- Level: First
- Area: 132 Square Feet
- Dimensions: 12x11
Balcony porch lanai
- Level: First
- Area: 90 Square Feet
- Dimensions: 10x9
Dinette
- Level: First
- Area: 126 Square Feet
- Dimensions: 9x14
Great room
- Level: First
- Area: 272 Square Feet
- Dimensions: 17x16
Kitchen
- Level: First
- Area: 154 Square Feet
- Dimensions: 11x14
Loft
- Level: Second
- Area: 240 Square Feet
- Dimensions: 12x20
Heating
- Central, Electric
Cooling
- Central Air
Appliances
- Included: Dishwasher, Disposal, Electric Water Heater, Exhaust Fan, Microwave, Range
- Laundry: Inside, Laundry Room
Features
- Eating Space In Kitchen, Kitchen/Family Room Combo, Living Room/Dining Room Combo, Open Floorplan, PrimaryBedroom Upstairs, Stone Counters, Thermostat, Walk-In Closet(s)
- Flooring: Carpet, Ceramic Tile
- Doors: Sliding Doors
- Has fireplace: No
Interior area
- Total structure area: 3,134
- Total interior livable area: 2,557 sqft
Video & virtual tour
Property
Parking
- Parking features: Driveway
- Has attached garage: Yes
- Has uncovered spaces: Yes
- Details: Garage Dimensions: 19x20
Features
- Levels: Two
- Stories: 2
- Patio & porch: Covered, Front Porch, Rear Porch
- Exterior features: Irrigation System, Sidewalk
- Has view: Yes
- View description: Trees/Woods
Lot
- Size: 6,000 Square Feet
- Dimensions: 50 x 120
- Features: Level, Sidewalk
Details
- Parcel number: 162531367500011800
- Zoning: RES
- Special conditions: None
Construction
Type & style
- Home type: SingleFamily
- Architectural style: Contemporary
- Property subtype: Single Family Residence
Materials
- Block, Cement Siding, Stone, Stucco, Wood Frame
- Foundation: Slab
- Roof: Shingle
Condition
- Under Construction
- New construction: Yes
- Year built: 2026
Details
- Builder model: Magnolia
- Builder name: Risewell Homes
Utilities & green energy
- Sewer: Public Sewer
- Water: Public
- Utilities for property: Cable Available, Electricity Connected, Public, Sewer Connected, Street Lights, Underground Utilities, Water Connected
Community & HOA
Community
- Features: Playground, Pool, Sidewalks
- Security: Smoke Detector(s)
- Pet fee: $0 monthly
- Subdivision: BRACK RANCH PH 2
HOA
- Has HOA: Yes
- Amenities included: Playground, Pool
- Services included: Community Pool, Pool Maintenance
- HOA fee: $93 monthly
- HOA name: Empire Mgmt / Terri Carr
- HOA phone: 407-917-1456
Location
- Region: Saint Cloud
Financial & listing details
- Price per square foot: $210/sqft
- Tax assessed value: $14,300
- Annual tax amount: $190
- Date on market: 10/19/2026
- Cumulative days on market: 5 days
- Listing terms: Cash,Conventional,FHA,VA Loan
- Ownership: Fee Simple
- Total actual rent: 0
- Electric utility on property: Yes
- Road surface type: Paved
Estimated market value
$535,400
$509,000 - $562,000
Not available
Price history
| Date | Event | Price |
|---|---|---|
| 10/19/2026 | Listed for sale | $536,990$210/sqft |
Source:  Stellar MLS #O6451003 Report a problem | ||
Public tax history
| Year | Property taxes | Tax assessment |
|---|---|---|
| 2025 | $198 | $14,300 |
Find assessor info on the county website
Monthly payment
Est. payment
Payment breakdown
Explore the cost of this home by adjusting the details. Changes won't be saved.Climate risks
Neighborhood: 34771
Nearby schools
Schools provided by the listing agent
- Elementary: Narcoossee Elementary
- Middle: Narcoossee Middle
- High: Tohopekaliga High School
Source: Stellar MLS. This data may not be complete. We recommend contacting the local school district to confirm school assignments for this home.
Similar homes
- from $539,9904 bd3 ba3k sqftAlexandria Plan, Brack Ranch, Saint Cloud, FL 34771New Construction
 Risewell Homes
- from $494,9904 bd4 ba2.5k sqftMagnolia Plan, Brack Ranch, Saint Cloud, FL 34771New Construction
 Risewell Homes
- from $492,9004 bd3 ba2.3k sqftSummerlyn II Plan, Gardens at Lancaster Park, Saint Cloud, FL 34771New Construction
 Highland Homes FL
- from $532,9994 bd3 ba2.9k sqftMonterey Plan, The Waters at Center Lake Ranch, Saint Cloud, FL 34771New Construction
 Taylor Morrison
- $526,9904 bd4 ba2.5k sqft5096 SALADO DRIVE, ST CLOUD, FL 34771New Construction
 MLS ID #O6441263, Elizabeth Manchester, MATTAMY REAL ESTATE SERVICES. Stellar MLS
- $435,4903 bd2 ba1.5k sqft1885 SHADOW BOX BEND, ST CLOUD, FL 34771New ConstructionStellar MLS
