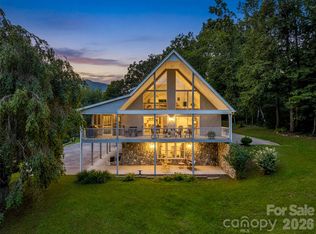
Two homes. Unbelievable views. One mountain sanctuary. Imagine your morning coffee on a 620 sq ft covered porch as long-range mountain vistas before you — this is life at 1856 Lickskillet Road. Set on 4.35 unrestricted acres in Yancey County, this fully renovated stick-built home offers 3,040 sq ft of total living space crafted with quality construction and timeless character. The main level anchors daily living — open great room with a Tulikivi wood-burning fireplace, quartz kitchen counter tops with custom cabinetry, formal dining, and a sunroom that captures the light all day. The upper and lower floors are each devoted entirely to a private retreat: expansive open-concept bedroom suites with sitting room, walk-in closet, and fully renovated bath - bedrooms do not have doors — hardwood, laminate, and tile throughout the home. A level backyard offers the perfect canvas for gardening enthusiasts, hobby farming, or simply enjoying the outdoors at your own pace. Above the 3-car garage, a fully independent 1,124 sq ft guest house awaits — 2 bedrooms, full bath, complete kitchen, and its own private deck where those same jaw-dropping views are yours to share. Whether you envision multigenerational living, an income-producing rental, or the ultimate mountain guest retreat, the possibilities here are as expansive as the scenery. No HOA. No restrictions. Privately maintained road. Two residences. Infinite possibilities.
Under contract-show
$750,000
1856 Lickskillet Rd, Burnsville, NC 28714
4beds
4,164sqft
Single Family Residence
Built in 1998
4.35 Acres Lot
$715,600 Zestimate®
$180/sqft
$-- HOA
What's special
Fully renovated bathFully renovated stick-built homeLong-range mountain vistasLevel backyardUnbelievable viewsWalk-in closetOpen great room
- 45 days |
- 1,220 |
- 102 |
Likely to sell faster than
Zillow last checked:
Listing updated:
Listed by:
Frank Day frankd@uniquecollective.us,
Unique: A Real Estate Collective
Source: Canopy MLS as distributed by MLS GRID,MLS#: 4396604
Facts & features
Interior
Bedrooms & bathrooms
- Bedrooms: 4
- Bathrooms: 4
- Full bathrooms: 3
- 1/2 bathrooms: 1
Primary bedroom
- Features: Storage, Walk-In Closet(s)
- Level: Lower
Bedroom s
- Features: Walk-In Closet(s)
- Level: Upper
Bathroom full
- Level: Lower
Bathroom full
- Level: Upper
Dining room
- Level: Main
Kitchen
- Level: Main
Living room
- Level: Main
Sunroom
- Level: Main
Heating
- Electric, Heat Pump, Propane, Wood Stove
Cooling
- Ceiling Fan(s), Central Air, Heat Pump
Appliances
- Included: Dishwasher, Gas Oven, Gas Range, Refrigerator, Washer/Dryer
- Laundry: In Basement, Main Level
Features
- Breakfast Bar, Kitchen Island, Storage, Walk-In Closet(s), Walk-In Pantry, Total Primary Heated Living Area: 3040
- Flooring: Laminate, Tile, Wood
- Doors: Insulated Door(s)
- Windows: Insulated Windows
- Basement: Daylight,Exterior Entry,Partially Finished,Storage Space,Walk-Out Access
- Fireplace features: Living Room, Wood Burning Stove
Interior area
- Total structure area: 2,027
- Total interior livable area: 4,164 sqft
- Finished area above ground: 2,027
- Finished area below ground: 1,013
Video & virtual tour
Property
Parking
- Total spaces: 3
- Parking features: Detached Garage
- Garage spaces: 3
Features
- Levels: One and One Half
- Stories: 1.5
- Patio & porch: Covered, Deck, Rear Porch, Wrap Around
- Has view: Yes
- View description: Long Range, Mountain(s), Year Round
Lot
- Size: 4.35 Acres
- Features: Green Area, Level, Private, Sloped, Steep Slope, Wooded, Views
Living quarters
- Secondary living space: 1124 sqft
- Secondary features: Separate Living Quarters,Upper Level Garage
Details
- Additional structures: Shed(s), Other
- Parcel number: 988100229738000
- Zoning: None
- Special conditions: Standard
Construction
Type & style
- Home type: SingleFamily
- Property subtype: Single Family Residence
Materials
- Wood
Condition
- New construction: No
- Year built: 1998
Utilities & green energy
- Sewer: Septic Installed
- Water: Well, Other - See Remarks
- Utilities for property: Electricity Connected, Fiber Optics, Propane
Community & HOA
Community
- Security: Radon Mitigation System
- Subdivision: None
Location
- Region: Burnsville
- Elevation: 3000 Feet
Financial & listing details
- Price per square foot: $180/sqft
- Tax assessed value: $437,000
- Annual tax amount: $2,447
- Date on market: 7/2/2026
- Cumulative days on market: 45 days
- Listing terms: Cash,Conventional
- Exclusions: Security cameras
- Electric utility on property: Yes
- Road surface type: Gravel
Estimated market value
$715,600
$680,000 - $751,000
$4,775/mo
Price history
| Date | Event | Price |
|---|---|---|
| 7/2/2026 | Listed for sale | $750,000$180/sqft |
Source:  Canopy MLS as distributed by MLS GRID #4396604 Report a problem Canopy MLS as distributed by MLS GRID #4396604 Report a problem | ||
Public tax history
| Year | Property taxes | Tax assessment |
|---|---|---|
| 2025 | $2,447 | $437,000 |
| 2024 | $2,447 +53% | -- |
| 2023 | $1,600 | $249,960 |
| 2022 | $1,600 | $249,960 |
| 2021 | $1,600 | $249,960 |
| 2020 | $1,600 | $249,960 |
| 2019 | $1,600 | $249,960 |
| 2018 | $1,600 | $249,960 |
| 2017 | $1,600 | $249,960 |
| 2016 | $1,600 | $249,960 -16.6% |
| 2015 | $1,600 -1.2% | $299,810 |
| 2014 | $1,619 | $299,810 |
| 2013 | -- | $299,810 |
| 2012 | -- | $299,810 |
| 2011 | -- | $299,810 |
| 2010 | -- | $299,810 |
Find assessor info on the county website
Monthly payment
Est. payment
Payment breakdown
Explore the cost of this home by adjusting the details. Changes won't be saved.Climate risks
Neighborhood: 28714
Getting around
0 / 100
Car-DependentNearby schools
GreatSchools rating
- 5/10Blue Ridge ElementaryGrades: PK-5Distance: 3.8 mi
- 8/10Cane River MiddleGrades: 6-8Distance: 3.6 mi
- 5/10Mountain Heritage HighGrades: PK,9-12Distance: 6 mi
Schools provided by the listing agent
- Elementary: Blue Ridge
- Middle: Cane River
- High: Mountain Heritage
Source: Canopy MLS as distributed by MLS GRID. This data may not be complete. We recommend contacting the local school district to confirm school assignments for this home.
- $535,9003 bd2 ba2.4k sqft1966 Lickskillet Rd, Burnsville, NC 28714Off Market
- $924,900107.46 acres1641 Lickskillet Rd, Burnsville, NC 28714Off Market
- $761,7004 bd3 ba3.6k sqft138 Windcrest Dr, Burnsville, NC 28714Off Market
- $128,90011.07 acres138 Windcrest Dr, Burnsville, NC 28714Off Market
- $45,400-- bd-- ba-- sqft12 Boone Ridge Dr, Burnsville, NC 28714Off Market
- $496,3002 bd2 ba1.5k sqft306 Windcrest Dr, Burnsville, NC 28714Off Market
- $--37 acres55555 Lickskillet Rd, Burnsville, NC 28714Off Market
- $59,500-- bd-- ba-- sqftLOT 15 Keboleen Rdg, Burnsville, NC 28714Off Market
A local agent can set up tours, give advice and negotiate with sellers.
Similar homes
- $749,0004 bd3 ba2.5k sqft81 Summer Trees Ln, Burnsville, NC 28714For Sale

 MLS ID #4383853, Stephanie Johnson, Mountain Adventure Realty. Canopy MLS as distributed by MLS GRID
 - $749,0003 bd4 ba3.2k sqft210 Shepard Way, Burnsville, NC 28714For Sale
 MLS ID #4382583, Donna Banks, Howard Hanna Beverly-Hanks Asheville-North. Canopy MLS as distributed by MLS GRID
 - $679,0003 bd3 ba2.3k sqft136 Johnnie Hls, Burnsville, NC 28714For Sale
 MLS ID #4401752, Amy Troutman, Carolina Mountain Realty, Inc.. Canopy MLS as distributed by MLS GRID
 - $650,0004 bd3 ba2.6k sqft450 Windom Cv, Burnsville, NC 28714For Sale
 MLS ID #4409160, Tamara Stanton, Howard Hanna Beverly-Hanks Asheville-Downtown. Canopy MLS as distributed by MLS GRID
 - $739,9994 bd4 ba3.1k sqft311 Pisgah Mine Rd, Burnsville, NC 28714For SaleMLS ID #4355546, Angelia Peterson, Asheworth Group WNC Real Estate LLC. Canopy MLS as distributed by MLS GRID
- $849,9993 bd3 ba3.2k sqft1355 Moonshine Mountain Rd #32, Burnsville, NC 28714For SaleMLS ID #4400046, Erica Deaton, Whispering Pines Mountain Real Estate. Canopy MLS as distributed by MLS GRID
- $599,0003 bd3 ba2.4k sqft30 Kalmia Cv, Burnsville, NC 28714For SaleMLS ID #4405534, Crystal Garland, RE/MAX RESULTS. Canopy MLS as distributed by MLS GRID
- $850,0004 bd5 ba4.1k sqft4125 State Highway 197 S, Burnsville, NC 28714For SaleMLS ID #4361798, Mary Cade Mainwaring, Unique: A Real Estate Collective. Canopy MLS as distributed by MLS GRID
- $799,0004 bd3 ba2.9k sqft6334 Jacks Creek Rd, Burnsville, NC 28714For SaleMLS ID #4365892, Carrie Lee Hoffman, RE/MAX Executive. Canopy MLS as distributed by MLS GRID
- $799,0003 bd4 ba2.5k sqft129 Finney Ln, Mars Hill, NC 28754For SaleMLS ID #4409260, Alli Buchanan, Dream Mountain Realty. Canopy MLS as distributed by MLS GRID
- $697,0003 bd3 ba3k sqft220 Grand View Ln, Burnsville, NC 28714For SaleMLS ID #4354228, Connie Ray, Foxfire Real Estate, LLC. Canopy MLS as distributed by MLS GRID
- $839,0003 bd3 ba3.1k sqft1592 Piney Hill Rd, Burnsville, NC 28714For SaleMLS ID #4269661, Nedra Creason, RE/MAX Executive. Canopy MLS as distributed by MLS GRID
- $925,0005 bd4 ba4.2k sqft97 Circle E, Burnsville, NC 28714For SaleMLS ID #4358354, Mike Pocisk, EXP Realty LLC. Canopy MLS as distributed by MLS GRID
- $750,0004 bd4 ba2.1k sqft156 Cottage Ln #13, Mars Hill, NC 28754For SaleMLS ID #4406570, Carrie Lee Hoffman, RE/MAX Executive. Canopy MLS as distributed by MLS GRID
- $675,0003 bd3 ba2.2k sqft352 Celo Cove Dr #18, Burnsville, NC 28714For SaleMLS ID #4405839, Pamela Williams, Keller Williams Great Smokies. Canopy MLS as distributed by MLS GRID
- $815,0003 bd2 ba2.2k sqft72 Pilgrims Ln, Burnsville, NC 28714For SaleMLS ID #4163006, Wanda Proffitt, Carolina Mountain Realty, Inc.. Canopy MLS as distributed by MLS GRID
- $795,0004 bd4 ba2.1k sqft19 Lookout Loop, Burnsville, NC 28714For SaleMLS ID #4361238, Toni Anderson, Mountain Air Realty. Canopy MLS as distributed by MLS GRID
- $649,0004 bd3 ba2.3k sqft1082 S Main St, Mars Hill, NC 28754For SaleMLS ID #4406636, Mary Cade Mainwaring, Unique: A Real Estate Collective. Canopy MLS as distributed by MLS GRID
- $775,0004 bd4 ba3k sqft483 Birdie Ln, Bakersville, NC 28705For SaleMLS ID #4386186, Rhonda Phillips, Howard Hanna Beverly-Hanks Burnville. Canopy MLS as distributed by MLS GRID
- $815,0004 bd4 ba2.1k sqftIvy Ridge, Burnsville, NC 28714For SaleMLS ID #4358150, Debbie Phillips, Mountain Air Realty. Canopy MLS as distributed by MLS GRID
