Set on a rare .4-acre double lot in St. Louis Park, 1856 Louisiana offers the kind of space, updates, and location that is getting harder to find. You are a short walk to Lamplighter Pond, Pennsylvania Park, Westwood Hills Nature Center, and the middle school—plus under 10 minutes to downtown Minneapolis and just minutes to West End for restaurants, shopping, and nightlife.
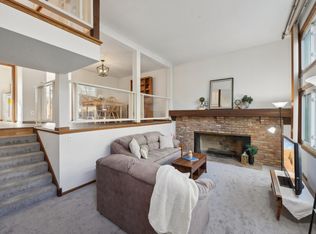
Inside, the home strikes a solid balance of character and function. The kitchen has been updated, the living room is warm and comfortable with custom entry built-ins, and there is a dedicated dining space that actually gets used. Three bedrooms on one level is a big win, and they are all generously sized. The primary also features a newly added, oversized closet.
The lower level is wide open with a huge family room and a substantial wet bar—perfect for hosting or just having space to spread out. Upstairs, there is an unfinished upper level that gives you a clear path to add another bedroom and bathroom down the road.
A lot of the big-ticket items are already done: siding, roof, gutters, garage door, boiler, central air, sump pump, drain tile, and more—so you are not walking into a project.
Outside is where this one really separates itself. The yard is massive, with a huge front porch out front and a new patio with privacy fencing out back—both set up well for entertaining or relaxing.
If you are looking for a move-in-ready home with real space, strong updates, and a location that makes daily life easier, this is it.
Closed
$540,000
1856 Louisiana Ave S, Saint Louis Park, MN 55426
4beds
2,944sqft
Single Family
Built in 1943
0.4 Acres Lot
$541,600 Zestimate®
$183/sqft
$3,064 Estimated rent
Home value
$541,600
$504,000 - $580,000
$3,064/mo
Zestimate® history
Owner options
List your home for rent
$3,064/mo
Rent Zestimate®
Find your next renter with Zillow Rental Manager. Plus, with online applications, you can quickly screen prospective tenants – for free.
$3,064/mo
Rent Zestimate®
Refinance and save
$3,481/mo
Est. payment
Refinancing to a lower rate could help reduce your monthly payments and save thousands over the life of the loan.
$3,481/mo
Est. payment
Explore your selling options
Work with a Zillow partner agent
Leverage their expertise and Zillow's premium Showcase listings to get your home seen by more buyers.
Get startedList with your own agent
Get your home in front of millions of buyers by listing it on Zillow.
Learn how to do itSell it yourself
Take full control of how buyers see your home on Zillow by listing For Sale by Owner (FSBO).
List your homeWhat's special
Zillow last checked:
Listing updated:
Listed by:
Chris Walsh 952-412-0176,
RE/MAX Results,
Richard S Webb 612-221-7435
Bought with:
John Brekken
Compass
Jennifer Lappegaard
Source: NorthstarMLS as distributed by MLS GRID,MLS#: 7040446
Facts & features
Interior
Bedrooms & bathrooms
- Bedrooms: 4
- Bathrooms: 2
- Full bathrooms: 2
Bedroom
- Level: Main
- Area: 132 Square Feet
- Dimensions: 12x11
Bedroom 2
- Level: Main
- Area: 132 Square Feet
- Dimensions: 12x11
Bedroom 3
- Level: Main
- Area: 130 Square Feet
- Dimensions: 13x10
Bedroom 4
- Level: Basement
- Area: 135 Square Feet
- Dimensions: 15x9
Bathroom
- Level: Main
- Area: 48 Square Feet
- Dimensions: 8x6
Bathroom
- Level: Basement
- Area: 63 Square Feet
- Dimensions: 9x7
Other
- Level: Basement
- Area: 80 Square Feet
- Dimensions: 10x8
Dining room
- Level: Main
- Area: 121 Square Feet
- Dimensions: 11x11
Family room
- Level: Basement
- Area: 195 Square Feet
- Dimensions: 15x13
Family room
- Level: Basement
- Area: 110 Square Feet
- Dimensions: 11x10
Garage
- Level: Main
- Area: 420 Square Feet
- Dimensions: 21x20
Kitchen
- Level: Main
- Area: 121 Square Feet
- Dimensions: 11x11
Laundry
- Level: Basement
- Area: 121 Square Feet
- Dimensions: 11x11
Living room
- Level: Main
- Area: 276 Square Feet
- Dimensions: 23x12
Patio
- Level: Main
- Area: 168 Square Feet
- Dimensions: 24x7
Patio
- Level: Main
- Area: 108 Square Feet
- Dimensions: 12x9
Patio
- Level: Main
- Area: 182 Square Feet
- Dimensions: 14x13
Storage
- Level: Basement
- Area: 60 Square Feet
- Dimensions: 10x6
Storage
- Level: Basement
- Area: 60 Square Feet
- Dimensions: 10x6
Storage
- Level: Basement
- Area: 132 Square Feet
- Dimensions: 12x11
Other
- Level: Upper
- Area: 400 Square Feet
- Dimensions: 40x10
Utility room
- Level: Basement
- Area: 121 Square Feet
- Dimensions: 11x11
Heating
- Boiler, Radiant
Cooling
- Central Air
Appliances
- Included: Dishwasher, Dryer, Gas Water Heater, Microwave, Range, Refrigerator, Washer, Water Softener Owned
- Laundry: In Basement
Features
- Basement: Egress Window(s),Finished,Full
- Number of fireplaces: 1
- Fireplace features: Living Room
Interior area
- Total structure area: 2,944
- Total interior livable area: 2,944 sqft
- Finished area above ground: 1,288
- Finished area below ground: 994
Property
Parking
- Total spaces: 2
- Parking features: Detached Garage
- Garage spaces: 2
- Details: Garage Dimensions (21x20)
Accessibility
- Accessibility features: None
Features
- Levels: One and One Half
- Stories: 1.5
- Patio & porch: Covered, Front Porch, Patio, Side Porch
- Pool features: None
- Fencing: Partial,Privacy
Lot
- Size: 0.4 Acres
- Dimensions: 120 x 143
- Features: Corner Lot
Details
- Additional structures: Storage Shed
- Foundation area: 1288
- Parcel number: 0511721340151
- Zoning description: Residential-Single Family
Construction
Type & style
- Home type: SingleFamily
- Property subtype: Single Family
Materials
- Block
- Roof: Age 8 Years or Less,Architectural Shingle,Asphalt
Condition
- New construction: No
- Year built: 1943
Utilities & green energy
- Electric: Circuit Breakers
- Gas: Natural Gas
- Sewer: City Sewer/Connected
- Water: City Water/Connected
Community & HOA
Community
- Subdivision: La Petite Ferme
HOA
- Has HOA: No
Location
- Region: Saint Louis Park
Financial & listing details
- Price per square foot: $183/sqft
- Tax assessed value: $357,400
- Annual tax amount: $4,941
- Date on market: 3/25/2026
- Cumulative days on market: 2 days
Price history
| Date | Event | Price |
|---|---|---|
| 6/18/2026 | Sold | $540,000+9.1%$183/sqft |
Source:  NorthstarMLS as distributed by MLS GRID #7040446 Report a problem NorthstarMLS as distributed by MLS GRID #7040446 Report a problem | ||
| 3/29/2026 | Pending sale | $495,000$168/sqft |
Source: NorthstarMLS as distributed by MLS GRID #7040446 Report a problem | ||
| 3/27/2026 | Listed for sale | $495,000+74.3%$168/sqft |
Source: NorthstarMLS as distributed by MLS GRID #7040446 Report a problem | ||
| 1/18/2019 | Sold | $284,000-1.7%$96/sqft |
Source: NorthstarMLS as distributed by MLS GRID #5131566 Report a problem | ||
| 12/19/2018 | Listed for sale | $289,000$98/sqft |
Source: Place Property Management #5131566 Report a problem | ||
| 12/19/2018 | Pending sale | $289,000$98/sqft |
Source: Place Property Management #5131566 Report a problem | ||
| 12/16/2018 | Price change | $289,000-2%$98/sqft |
Source: Place Property Management #5131566 Report a problem | ||
| 9/29/2018 | Price change | $295,000-7.5%$100/sqft |
Source: Place Property Management #5002816 Report a problem | ||
| 9/11/2018 | Listed for sale | $319,000+120%$108/sqft |
Source: Place Property Management #5002816 Report a problem | ||
| 3/12/2015 | Sold | $145,000-10.5%$49/sqft |
Source: Public Record Report a problem | ||
| 11/4/2013 | Sold | $162,000-29.6%$55/sqft |
Source: Public Record Report a problem | ||
| 3/26/2007 | Sold | $230,000$78/sqft |
Source: Public Record Report a problem | ||
Public tax history
| Year | Property taxes | Tax assessment |
|---|---|---|
| 2025 | $4,867 -1.6% | $357,400 -0.6% |
| 2024 | $4,944 +3.1% | $359,600 -3.9% |
| 2023 | $4,798 +19.6% | $374,200 +3.1% |
| 2022 | $4,013 +6.6% | $363,000 +17.8% |
| 2021 | $3,766 +1.3% | $308,100 +5% |
| 2020 | $3,718 -1.3% | $293,500 +5% |
| 2019 | $3,766 +1.3% | $279,600 +10.1% |
| 2018 | $3,718 -20.6% | $254,000 +7.3% |
| 2017 | $4,681 +23.5% | $236,800 +7.2% |
| 2016 | $3,789 -8.5% | $220,800 +35.1% |
| 2015 | $4,143 +22.9% | $163,400 +3.4% |
| 2014 | $3,371 +7.7% | $158,100 -4.9% |
| 2013 | $3,131 -8.4% | $166,300 -5% |
| 2012 | $3,417 -11.9% | $175,000 -33% |
| 2011 | $3,877 -1% | $261,200 -4.9% |
| 2010 | $3,915 +12.2% | $274,700 -2% |
| 2009 | $3,488 +5.5% | $280,200 +10.6% |
| 2006 | $3,305 +9.4% | $253,400 +15% |
| 2005 | $3,022 +9.3% | $220,400 +15% |
| 2004 | $2,766 +7.2% | $191,700 +12% |
| 2002 | $2,580 -25.1% | $171,200 |
| 2001 | $3,444 | -- |
Find assessor info on the county website
Neighborhood: Pennsylvania Park
Nearby homes
- $434,0004 bd2 ba2.1k sqft1832 Louisiana Ave S, Saint Louis Park, MN 55426Off Market
- $451,5003 bd2 ba1.9k sqft1843 Maryland Ave S, Saint Louis Park, MN 55426Sold

- $321,5002 bd2 ba988 sqft1835 Maryland Ave S, Saint Louis Park, MN 55426Off Market
- $240,0003 bd3 ba1.6k sqft7209 W Franklin Ave, St Louis Park, MN 55426Sold
- $380,4003 bd2 ba1.1k sqft1851 Maryland Ave S, Saint Louis Park, MN 55426Off Market
- $413,5004 bd2 ba1.2k sqft1826 Louisiana Ave S, Saint Louis Park, MN 55426Off Market
- $267,8003 bd3 ba1.7k sqft7233 W Franklin Ave, St Louis Park, MN 55426Off Market
- $289,1002 bd3 ba1.7k sqft7229 W Franklin Ave, St Louis Park, MN 55426Off Market
Nearby schools
GreatSchools rating
- 7/10Aquila Elementary SchoolGrades: K-5Distance: 1.4 mi
- 5/10St. Louis Park Middle SchoolGrades: 6-8Distance: 0.4 mi
- 8/10St. Louis Park Senior High SchoolGrades: 9-12Distance: 1.6 mi
Get a cash offer in 3 minutes
Find out how much your home could sell for in as little as 3 minutes with a no-obligation cash offer.
Estimated market value
$541,600
Get a cash offer in 3 minutes
Find out how much your home could sell for in as little as 3 minutes with a no-obligation cash offer.
Estimated market value
$541,600
- Minnesota
- Hennepin County
- Saint Louis Park
- 55426
- Pennsylvania Park
- 1856 Louisiana Ave S
Nearby cities
Nearby neighborhoods
Nearby zip codes
Other Saint Louis Park Topics
- Apartments for Rent in 55426
- Houses for Sale in 55426
- Houses for Rent in 55426
- 55426 Real Estate
- Saint Louis Park Condos
- Houses for Sale in Saint Louis Park
- Newest Listings in Saint Louis Park
- Saint Louis Park Home Values
- Saint Louis Park Real Estate Agents
- Saint Louis Park Refinance
- Saint Louis Park Mortgage Rates
