Skip main navigation
Closed
Street View
  • $519,845

    1856 Mitchell Farms Ct, Grayson, GA 30017

    4beds
    2,714sqft
    Single Family Residence, Residential
    Built in 2023
    -- sqft lot
    $489,300 Zestimate®
    $192/sqft
    $2,819 Estimated rent

    Home value

    $489,300

    $465,000 - $514,000

    $2,819/mo

    Zestimate® history
    Loading
    Loading...

    Owner options

    List your home for rent

    $2,819/mo

    Rent Zestimate®

    Find your next renter with Zillow Rental Manager. Plus, with online applications, you can quickly screen prospective tenants – for free.

    Learn more

    $2,819/mo

    Rent Zestimate®

    Refinance and save

    $4,130/mo

    Est. payment

    Refinancing to a lower rate could help reduce your monthly payments and save thousands over the life of the loan.

    See today's rates

    $4,130/mo

    Est. payment

    Explore your selling options

    Work with a Zillow partner agent

    Leverage their expertise and Zillow's premium Showcase listings to get your home seen by more buyers.

    Get started

    List with your own agent

    Get your home in front of millions of buyers by listing it on Zillow.

    Learn how to do it

    Sell it yourself

    Take full control of how buyers see your home on Zillow by listing For Sale by Owner (FSBO).

    List your home

    What's special


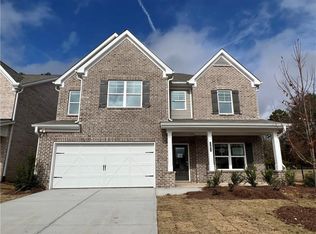
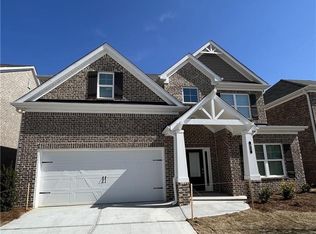
    BACK ON THE MARKET AND MOVE IN READY! Welcome home to your 4 bedroom 2.5 bath "Brentwood on a Basement" at Clark Lake Village built by Direct Residential Communities. This beautiful upgraded home will not disappoint anyone looking for a LAKE VEW home. The Brentwood floorplan is an open and airy home with an oversized eat-in kitchen, huge island just for prepping those everyday and holiday meals, granite countertops and more. The kitchen has a view to the family room and it's inviting fireplace. The second level is open and spacious with a huge master suite and an oversized bath with walk in closets. All secondary bedrooms are spacious featuring walk-in closets. While enjoying your fireplace you will have a view to the extended deck overlooking the community lake. Luxury flooring throughout the main and second level of he home. Don't miss this one. It will not last! Stock Photos of a similar home.

    Zillow last checked:

    Listing updated:

    Listing Provided by:

    Jackie Brooks,

    Direct Residential Realty, LLC

    Bought with:

    Venkateshwarlu Nalluri, 429305

    Virtual Properties Realty. Biz

    Source: FMLS GA,MLS#: 7222314MLS Logo

    Facts & features

    Interior

    Bedrooms & bathrooms
    • Bedrooms: 4
    • Bathrooms: 3
    • Full bathrooms: 2
    • 1/2 bathrooms: 1
    Primary bedroom
    • Features: Oversized Master, Sitting Room
    • Level: Oversized Master, Sitting Room
    Bedroom
    • Features: Oversized Master, Sitting Room
    Primary bathroom
    • Features: Double Vanity, Separate Tub/Shower, Soaking Tub
    Dining room
    • Features: Open Concept, Separate Dining Room
    Kitchen
    • Features: Cabinets Other, Cabinets Stain, Eat-in Kitchen, Kitchen Island, Pantry Walk-In, Stone Counters, View to Family Room
    Heating
    • Central, Forced Air, Zoned
    Cooling
    • Ceiling Fan(s), Central Air, Zoned
    Appliances
    • Included: Gas Range, Microwave
    • Laundry: Upper Level
    Features
    • Entrance Foyer, High Ceilings 9 ft Main, High Speed Internet, Walk-In Closet(s)
    • Flooring: Carpet, Vinyl
    • Windows: Double Pane Windows, Insulated Windows
    • Basement: Bath/Stubbed,Daylight,Full,Unfinished
    • Attic: Pull Down Stairs
    • Has fireplace: Yes
    • Fireplace features: Blower Fan, Circulating, Factory Built, Family Room, Gas Log, Gas Starter
    • Common walls with other units/homes: No Common Walls
    Interior area
    • Total structure area: 2,714
    • Total interior livable area: 2,714 sqft
    • Finished area above ground: 2,714
    • Finished area below ground: 0

    Property

    Parking
    • Total spaces: 2
    • Parking features: Garage, Garage Door Opener, Garage Faces Front, Kitchen Level
    • Garage spaces: 2
    Accessibility
    • Accessibility features: None
    Features
    • Levels: Two
    • Stories: 2
    • Patio & porch: Deck
    • Exterior features: No Dock
    • Pool features: None
    • Spa features: None
    • Fencing: None
    • Has view: Yes
    • View description: Lake
    • Has water view: Yes
    • Water view: Lake
    • Waterfront features: None, Lake
    • Body of water: None
    Lot
    • Features: Back Yard, Level
    Details
    • Additional structures: None
    • Parcel number: R5136477
    • Other equipment: None
    • Horse amenities: None

    Construction

    Type & style
    • Home type: SingleFamily
    • Architectural style: Contemporary,Traditional
    • Property subtype: Single Family Residence, Residential
    Materials
    • Brick Front
    • Foundation: See Remarks
    • Roof: Shingle,Wood
    Condition
    • New Construction
    • New construction: Yes
    • Year built: 2023
    Details
    • Builder name: Direct Residential Realty

    Utilities & green energy

    • Electric: 110 Volts, 220 Volts, 220 Volts in Laundry
    • Sewer: Public Sewer
    • Water: Public
    • Utilities for property: Cable Available, Electricity Available, Natural Gas Available, Sewer Available
    Green energy
    • Energy efficient items: Appliances
    • Energy generation: None

    Community & neighborhood

    Security
    • Security features: Fire Alarm
    Community
    • Community features: Dog Park, Homeowners Assoc, Lake, Near Schools, Near Shopping, Pool, Sidewalks
    Location
    • Region: Grayson
    • Subdivision: Clark Lake Village

    HOA & financial

    HOA
    • Has HOA: No
    • HOA fee: $900 annually
    • Services included: Maintenance Structure, Maintenance Grounds

    Other

    Other facts
    • Listing terms: Cash,Conventional,FHA,VA Loan
    • Ownership: Fee Simple
    • Road surface type: Paved

    Price history

    DateEventPrice
    4/2/2026Listing removed$2,845$1/sqft
    Source: Zillow Rentals Report a problem
    3/13/2026Listed for rent$2,845-1.7%$1/sqft
    Source: Zillow Rentals Report a problem
    3/8/2025Listing removed$2,895$1/sqft
    Source: Zillow Rentals Report a problem
    3/2/2025Listed for rent$2,895$1/sqft
    Source: Zillow Rentals Report a problem
    1/16/2024Sold$519,845$192/sqft
    Source: FMLS GA #7222314 Report a problem
    12/4/2023Pending sale$519,845$192/sqft
    Source: FMLS GA #7222314 Report a problem
    11/22/2023Price change$519,845-1%$192/sqft
    Source: FMLS GA #7222314 Report a problem
    11/17/2023Price change$524,845-1.9%$193/sqft
    Source: FMLS GA #7222314 Report a problem
    6/5/2023Pending sale$534,775$197/sqft
    Source: FMLS GA #7222314 Report a problem
    5/25/2023Listed for sale$534,775$197/sqft
    Source: GAMLS #10163665 Report a problem

    Public tax history

    YearProperty taxesTax assessment
    2025$7,904 +3.6%$216,640 +4.7%
    2024$7,629 $206,840

    Find assessor info on the county website

    Neighborhood: 30017

    Nearby schools

    GreatSchools rating
    Schools provided by the listing agent
    • Elementary: Starling
    • Middle: Couch
    • High: Grayson

    Source: FMLS GA. This data may not be complete. We recommend contacting the local school district to confirm school assignments for this home.

    Get a cash offer in 3 minutes
    Find out how much your home could sell for in as little as 3 minutes with a no-obligation cash offer.
    Estimated market value
    $489,300
    Get a cash offer in 3 minutes
    Find out how much your home could sell for in as little as 3 minutes with a no-obligation cash offer.
    Estimated market value
    $489,300