5 Bedroom, 1-1/2 Bath Story and a Half Home located at 1856 Motters Lane, HUD Owned Property Case # 446-367176 being sold ''AS-IS'' with no guarantee or warranty by Seller, offers submitted to www.hudhomestore.com, exclusive agency listing, 3% buyer agency commission, more properties may be found on www.hudhomestore.com. Call Jim Shaible at 570-971-8901 for any questions regarding this property
Sold
Price Unknown
1856 Motter Ln, Williamsport, PA 17701
5beds
2,468sqft
Single Family Residence
Built in 1948
0.56 Acres Lot
$299,800 Zestimate®
$--/sqft
$2,850 Estimated rent
Home value
$299,800
$261,000 - $339,000
$2,850/mo
Zestimate® history
Owner options
List your home for rent
$2,850/mo
Rent Zestimate®
Find your next renter with Zillow Rental Manager. Plus, with online applications, you can quickly screen prospective tenants – for free.
$2,850/mo
Rent Zestimate®
Refinance and save
Refinancing to a lower rate could help reduce your monthly payments and save thousands over the life of the loan.
Explore your selling options
Work with a Zillow partner agent
Leverage their expertise and Zillow's premium Showcase listings to get your home seen by more buyers.
Get startedList with your own agent
Get your home in front of millions of buyers by listing it on Zillow.
Learn how to do itSell it yourself
Take full control of how buyers see your home on Zillow by listing For Sale by Owner (FSBO).
List your homeWhat's special
Zillow last checked:
Listing updated:
Listed by:
Jim Shaible,
Berkshire Hathaway HomeServices Hodrick Realty, WPT
Bought with:
Karen R Kisberg, AB041695A
BETTY STEINBACHER, CENTURY 21
Source: West Branch Valley AOR,MLS#: WB-97153
Facts & features
Interior
Bedrooms & bathrooms
- Bedrooms: 5
- Bathrooms: 3
- Full bathrooms: 1
- 1/2 bathrooms: 2
Bedroom 1
- Description: Laundry Hookups in Closet
- Level: Main
- Area: 150
- Dimensions: 12.5 x 12
Bedroom 2
- Level: Main
- Area: 152.38
- Dimensions: 13.25 x 11.5
Bedroom 3
- Level: Main
- Area: 167.11
- Dimensions: 17 x 9.83
Bedroom 4
- Level: Main
- Area: 167.11
- Dimensions: 17 x 9.83
Bedroom 5
- Level: Main
- Area: 82.5
- Dimensions: 10 x 8.25
Bathroom
- Level: Main
- Area: 60
- Dimensions: 8 x 7.5
Bathroom
- Level: Main
- Area: 49.15
- Dimensions: 9.83 x 5
Bathroom
- Level: Upper
- Area: 64
- Dimensions: 8 x 8
Bonus room
- Level: Upper
- Area: 203.94
- Dimensions: 18 x 11.33
Dining room
- Level: Main
- Area: 120
- Dimensions: 12 x 10
Kitchen
- Level: Main
- Area: 70
- Dimensions: 10 x 7
Living room
- Level: Main
- Area: 236.12
- Dimensions: 17.82 x 13.25
Heating
- Solar, See Remarks
Cooling
- Central Air
Appliances
- Included: Propane, Dishwasher, Refrigerator, Range
- Laundry: Main Level
Features
- Formal Separate, Ceiling Fan(s)
- Flooring: Carpet W/W, Linoleum, Wood, Vinyl, Laminate
- Windows: Original, Thermal
- Has fireplace: No
- Fireplace features: None
Interior area
- Total structure area: 2,468
- Total interior livable area: 2,468 sqft
- Finished area above ground: 2,468
- Finished area below ground: 0
Property
Parking
- Parking features: None, Gravel
Features
- Levels: One and One Half
- Patio & porch: Deck, Porch
- Has view: Yes
- View description: Residential, City, Industrial
- Waterfront features: None
Lot
- Size: 0.56 Acres
- Features: Sloped
- Topography: Sloping
Details
- Parcel number: 26-021-115
- Zoning: Res
Construction
Type & style
- Home type: SingleFamily
- Architectural style: Cape Cod
- Property subtype: Single Family Residence
Materials
- Frame, Vinyl Siding
- Foundation: Block
- Roof: Metal
Condition
- Year built: 1948
Utilities & green energy
- Electric: Circuit Breakers, 200+ Amp Service
- Water: Well
Community & HOA
Community
- Security: Smoke Detector(s)
- Subdivision: None
Location
- Region: Williamsport
Financial & listing details
- Tax assessed value: $78,660
- Annual tax amount: $1,758
- Date on market: 1/31/2024
- Listing terms: Cash,Conventional
Price history
| Date | Event | Price |
|---|---|---|
| 3/12/2024 | Sold | --0 |
Source: West Branch Valley AOR #WB-97153 Report a problem | ||
| 1/31/2024 | Listed for sale | $89,900-19.7%$36/sqft |
Source: BHHS broker feed #WB-97153 Report a problem | ||
| 12/15/2023 | Listing removed | $112,000$45/sqft |
Source: BHHS broker feed #WB-97153 Report a problem | ||
| 10/14/2023 | Price change | $112,000-11.1%$45/sqft |
Source: BHHS broker feed #WB-97153 Report a problem | ||
| 9/14/2023 | Price change | $126,000-10%$51/sqft |
Source: BHHS broker feed #WB-97153 Report a problem | ||
| 8/8/2023 | Listed for sale | $140,000$57/sqft |
Source: BHHS broker feed #WB-97153 Report a problem | ||
| 6/25/2023 | Listing removed | -- |
Source: BHHS broker feed Report a problem | ||
| 6/24/2023 | Pending sale | $140,000$57/sqft |
Source: BHHS broker feed #WB-97153 Report a problem | ||
| 6/5/2023 | Listed for sale | $140,000$57/sqft |
Source: BHHS broker feed #WB-97153 Report a problem | ||
Public tax history
Tax history is unavailable.
Neighborhood: 17701
Nearby homes
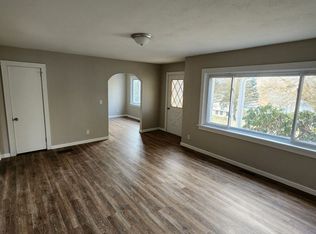
- $91,5006 bd2 ba2.4k sqft1856 Motters Ln, Williamsport, PA 17701Sold
- $239,1003 bd1 ba1.1k sqft1854 Motters Ln, Williamsport, PA 17701Off Market
- $66,4002 bd1 ba1k sqft1850 Motters Ln, Williamsport, PA 17701Off Market
- $260,9003 bd2 ba1.7k sqft2904 Lycoming Creek Rd, Williamsport, PA 17701Off Market
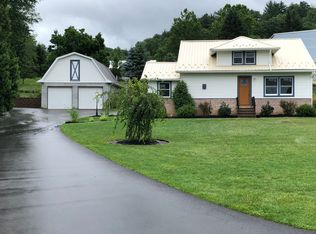
- $92,7002 bd1 ba720 sqft1840 Motters Ln, Williamsport, PA 17701Off Market
- $294,200-- bd-- ba1.1k sqft2900 Lycoming Creek Rd, Williamsport, PA 17701Off Market
- $217,8003 bd1 ba1.3k sqft1835 Motters Ln, Williamsport, PA 17701Off Market
- $282,5003 bd2 ba1.8k sqft1831 Motters Ln, Williamsport, PA 17701Off Market
Nearby schools
GreatSchools rating
- 6/10Donald E. Schick SchoolGrades: PK-5Distance: 5.7 mi
- 7/10Loyalsock Twp Middle SchoolGrades: 6-8Distance: 4.7 mi
- 8/10Loyalsock Twp Senior High SchoolGrades: 9-12Distance: 4.7 mi
Sell for more on Zillow
Get a Zillow Showcase℠ listing at no additional cost and you could sell for .
$299,800
2% more
+$5,996
With Zillow Showcase(estimated)
$305,796
- Pennsylvania
- Lycoming County
- Williamsport
- 17701
- 1856 Motter Ln
Nearby cities
Nearby neighborhoods
Nearby zip codes
Other Williamsport Topics
