Affordable corner unit condo in sought after area conveniently located near parks, shopping, restaurants and easy access to Hwy 26. Spacious kitchen with stainless steel appliances, eating bar, built in microwave, and plenty of counter space. Living room with gas fireplace and sliding door to private balcony. Master suite with soaking tub, double vanity, and walk in closet with organizers. New LVP flooring throughout. Fresh paint throughout. Attached garage with built in shelving for extra storage.
Sold
$355,500
1856 NE 101st Ave, Beaverton, OR 97006
2beds
1,096sqft
Residential, Condominium, Townhouse
Built in 2006
-- sqft lot
$322,700 Zestimate®
$324/sqft
$2,029 Estimated rent
Home value
$322,700
$307,000 - $339,000
$2,029/mo
Zestimate® history
Owner options
List your home for rent
$2,029/mo
Rent Zestimate®
Find your next renter with Zillow Rental Manager. Plus, with online applications, you can quickly screen prospective tenants – for free.
$2,029/mo
Rent Zestimate®
Refinance and save
$2,433/mo
Est. payment
Refinancing to a lower rate could help reduce your monthly payments and save thousands over the life of the loan.
$2,433/mo
Est. payment
Explore your selling options
Work with a Zillow partner agent
Leverage their expertise and Zillow's premium Showcase listings to get your home seen by more buyers.
Get startedList with your own agent
Get your home in front of millions of buyers by listing it on Zillow.
Learn how to do itSell it yourself
Take full control of how buyers see your home on Zillow by listing For Sale by Owner (FSBO).
List your homeWhat's special
Spacious kitchenPrivate balconyMaster suiteAttached garageWalk in closetDouble vanityNew lvp flooring throughout
Zillow last checked:
Listing updated:
Listed by:
Darcie VanderZanden 503-504-2720,
Keller Williams Sunset Corridor,
Chase Underwood 503-431-1969,
Keller Williams Sunset Corridor
Bought with:
Lora Smith, 201219462
Reger Homes, LLC
Source: RMLS (OR),MLS#: 23541089
Facts & features
Interior
Bedrooms & bathrooms
- Bedrooms: 2
- Bathrooms: 2
- Full bathrooms: 2
- Main level bathrooms: 2
Rooms
- Room types: Bedroom 2, Dining Room, Family Room, Kitchen, Living Room, Primary Bedroom
Primary bedroom
- Features: Double Sinks, Soaking Tub, Suite, Walkin Closet
- Level: Main
- Area: 154
- Dimensions: 14 x 11
Bedroom 2
- Level: Main
- Area: 99
- Dimensions: 11 x 9
Dining room
- Features: High Ceilings
- Level: Main
- Area: 54
- Dimensions: 6 x 9
Kitchen
- Features: Dishwasher, Eat Bar, Microwave
- Level: Main
- Area: 121
- Width: 11
Living room
- Features: Balcony, Fireplace, Sliding Doors, High Ceilings
- Level: Main
- Area: 132
- Dimensions: 12 x 11
Heating
- Zoned, Fireplace(s)
Cooling
- Wall Unit(s)
Appliances
- Included: Dishwasher, Disposal, Free-Standing Range, Microwave, Plumbed For Ice Maker, Stainless Steel Appliance(s), Gas Water Heater
Features
- High Ceilings, Soaking Tub, Eat Bar, Balcony, Double Vanity, Suite, Walk-In Closet(s), Tile
- Doors: Sliding Doors
- Basement: None
- Number of fireplaces: 1
- Fireplace features: Gas
Interior area
- Total structure area: 1,096
- Total interior livable area: 1,096 sqft
Property
Parking
- Total spaces: 1
- Parking features: Attached
- Attached garage spaces: 1
Features
- Stories: 2
- Exterior features: Balcony
Details
- Parcel number: R2148487
Construction
Type & style
- Home type: Townhouse
- Property subtype: Residential, Condominium, Townhouse
Materials
- Vinyl Siding
- Roof: Composition
Condition
- Resale
- New construction: No
- Year built: 2006
Utilities & green energy
- Sewer: Public Sewer
- Water: Public
Community & HOA
HOA
- Has HOA: Yes
- Amenities included: Commons, Exterior Maintenance, Maintenance Grounds, Management
- HOA fee: $259 monthly
- Second HOA fee: $19 monthly
Location
- Region: Beaverton
Financial & listing details
- Price per square foot: $324/sqft
- Annual tax amount: $3,442
- Date on market: 10/20/2023
- Cumulative days on market: 4 days
- Listing terms: Cash,Conventional,VA Loan
Price history
| Date | Event | Price |
|---|---|---|
| 11/17/2023 | Sold | $355,500+1.6%$324/sqft |
Source:  RMLS (OR) #23541089 Report a problem RMLS (OR) #23541089 Report a problem | ||
| 10/24/2023 | Pending sale | $350,000$319/sqft |
Source: RMLS (OR) #23541089 Report a problem | ||
| 10/20/2023 | Listed for sale | $350,000$319/sqft |
Source: RMLS (OR) #23541089 Report a problem | ||
Public tax history
Tax history is unavailable.
Neighborhood: 97006
Nearby homes
- $330,0002 bd2 ba993 sqft1856 NE 101st Ave #101, Hillsboro, OR 97006Sold
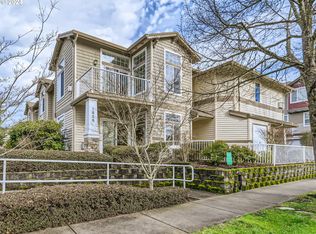
- $335,0002 bd1 ba962 sqft1856 NE 101st Ave #202, Hillsboro, OR 97006Sold

- $306,400-- bd-- ba-- sqft1856 NW 193rd Ave UNIT 202, Beaverton, OR 97006Off Market
- $355,5002 bd2 ba1.1k sqft1856 NE 101st Ave UNIT 201, Hillsboro, OR 97006Sold
- $250,2001 bd1 ba881 sqft1856 NE 101st Ave #203, Hillsboro, OR 97006Off Market
- $306,6002 bd2 ba1.1k sqft1856 NE 101st Ave #204, Hillsboro, OR 97006Off Market
- $318,5002 bd2 ba1.1k sqft1856 NE 101st Ave UNIT 102, Hillsboro, OR 97006Off Market
- $279,1002 bd1 ba962 sqft1832 NE 101st Ave #203, Hillsboro, OR 97006Off Market
Nearby schools
GreatSchools rating
- 4/10Mckinley Elementary SchoolGrades: PK-5Distance: 0.5 mi
- 5/10Five Oaks Middle SchoolGrades: 6-8Distance: 1.1 mi
- 7/10Westview High SchoolGrades: 9-12Distance: 1.3 mi
Schools provided by the listing agent
- Elementary: Mckinney
- Middle: Five Oaks
- High: Westview
Source: RMLS (OR). This data may not be complete. We recommend contacting the local school district to confirm school assignments for this home.
Get a cash offer in 3 minutes
Find out how much your home could sell for in as little as 3 minutes with a no-obligation cash offer.
Estimated market value
$322,700
Get a cash offer in 3 minutes
Find out how much your home could sell for in as little as 3 minutes with a no-obligation cash offer.
Estimated market value
$322,700
- Oregon
- Washington County
- Hillsboro
- 97006
- 1856 NE 101st Ave
Nearby cities
Nearby neighborhoods
Nearby zip codes
Other Hillsboro Topics
