Escape the hustle and bustle and discover your own slice of country paradise! Nestled on 7.28 picturesque acres, this beautiful ranch home, built in 2019, offers the perfect blend of modern comfort and peaceful living. Whether you've been dreaming of a mini farm, room to roam, or simply more privacy, this property delivers. Inside, you'll find 2 bedrooms plus an additional downstairs room offering flexibility for a home office, guest space, or hobby room. The open-concept kitchen features a large island, oversized pantry, and stunning granite countertops that continue throughout the home. Enjoy the convenience of main-level laundry, two full bathrooms, and a walk-out basement leading to a relaxing patio overlooking your acreage. Outside, the outbuilding and existing fencing make this property ready for livestock, hobbies, or all your outdoor adventures. Country living has never looked so inviting!
Closed
Listed by: Ritter Real Estate • Kelly N Brown • 573-768-6416
Bought with: Area Properties Real Estate-Midsouth
Price Unknown
1856 Pcr 300, Perryville, MO 63775
2beds
1,580sqft
Single Family Residence
Built in 2019
7.28 Acres Lot
$311,500 Zestimate®
$--/sqft
$1,605 Estimated rent
Home value
$311,500
Estimated sales range
Not available
$1,605/mo
Zestimate® history
Owner options
List your home for rent
$1,605/mo
Rent Zestimate®
Find your next renter with Zillow Rental Manager. Plus, with online applications, you can quickly screen prospective tenants – for free.
$1,605/mo
Rent Zestimate®
Refinance and save
Refinancing to a lower rate could help reduce your monthly payments and save thousands over the life of the loan.
Explore your selling options
Work with a Zillow partner agent
Leverage their expertise and Zillow's premium Showcase listings to get your home seen by more buyers.
Get startedList with your own agent
Get your home in front of millions of buyers by listing it on Zillow.
Learn how to do itSell it yourself
Take full control of how buyers see your home on Zillow by listing For Sale by Owner (FSBO).
List your homeWhat's special
Stunning granite countertopsOpen-concept kitchenOversized pantryLarge islandMain-level laundry
Zillow last checked:
Listing updated:
Listed by:
Kelly N Brown 573-768-6416,
Ritter Real Estate
Bought with:
Ashley Fritsche, 2024007151
Area Properties Real Estate-Midsouth
Source: MARIS,MLS#: 26041982 Originating MLS: Southeast Missouri REALTORS
Originating MLS: Southeast Missouri REALTORSFacts & features
Interior
Bedrooms & bathrooms
- Bedrooms: 2
- Bathrooms: 2
- Full bathrooms: 2
- Main level bathrooms: 1
- Main level bedrooms: 1
Heating
- Electric, Forced Air, Geothermal
Cooling
- Ceiling Fan(s), Central Air, Electric, Geothermal
Appliances
- Included: Stainless Steel Appliance(s), Dishwasher, Dryer, Microwave, Electric Oven, Range Hood, Refrigerator, Washer
Features
- Kitchen Island, Open Floorplan, Pantry
- Windows: Tilt-In Windows
- Basement: Partially Finished,Full,Storage Space,Walk-Out Access
- Has fireplace: No
Interior area
- Total structure area: 1,580
- Total interior livable area: 1,580 sqft
- Finished area above ground: 1,080
- Finished area below ground: 500
Property
Parking
- Total spaces: 2
- Parking features: Additional Parking, Driveway, Garage, Garage Door Opener, Garage Faces Side, Off Street, Open, Oversized
- Attached garage spaces: 2
- Has uncovered spaces: Yes
Features
- Levels: One
- Patio & porch: Front Porch, Patio
- Exterior features: No Step Entry
- Fencing: Fenced
Lot
- Size: 7.28 Acres
- Features: Agricultural, Cleared, Pasture, Private, Suitable for Horses
Details
- Additional structures: Pole Barn(s), Shed(s), Storage
- Parcel number: 107.0035000000011.03000
- Special conditions: Standard
- Horses can be raised: Yes
Construction
Type & style
- Home type: SingleFamily
- Architectural style: Contemporary,Ranch
- Property subtype: Single Family Residence
- Attached to another structure: Yes
Materials
- Fiber Cement
Condition
- Year built: 2019
Utilities & green energy
- Electric: 220 Volts
- Sewer: Private Sewer, Septic Tank
- Water: Private, Well
- Utilities for property: Electricity Connected, Sewer Connected
Community & HOA
Community
- Security: Carbon Monoxide Detector(s), Secured Garage/Parking, Smoke Detector(s)
- Subdivision: None
HOA
- Has HOA: No
Location
- Region: Perryville
Financial & listing details
- Tax assessed value: $209,417
- Annual tax amount: $1,703
- Date on market: 7/1/2026
- Cumulative days on market: 1 day
- Listing terms: Cash,Conventional,FHA,USDA Loan,VA Loan
- Ownership: Private
- Electric utility on property: Yes
- Road surface type: Chip And Seal
Price history
| Date | Event | Price |
|---|---|---|
| 8/3/2026 | Sold | -- |
Source:  MARIS #26041982 Report a problem MARIS #26041982 Report a problem | ||
| 7/4/2026 | Pending sale | $308,000$195/sqft |
Source: MARIS #26041982 Report a problem | ||
| 7/1/2026 | Listed for sale | $308,000$195/sqft |
Source: MARIS #26041982 Report a problem | ||
| 3/5/2021 | Sold | -- |
Source: MARIS #21013904 Report a problem | ||
Public tax history
| Year | Property taxes | Tax assessment |
|---|---|---|
| 2025 | $1,703 +5.3% | $39,393 +8.8% |
| 2024 | $1,617 +0.3% | $36,191 |
| 2023 | $1,612 | $36,191 +2.8% |
| 2022 | -- | $35,218 -3.1% |
| 2021 | -- | $36,326 +70.7% |
| 2020 | -- | $21,277 +337.4% |
| 2019 | -- | $4,864 |
Find assessor info on the county website
Neighborhood: 63775
Nearby homes
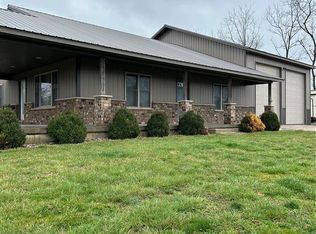
- $--3 bd3 ba1.7k sqft1976 Pcr 300, Perryville, MO 63775Sold
- $417,1004 bd1 ba900 sqft1463 Pcr 300, Perryville, MO 63775Off Market
- $22,21030.16 acres2209 Pcr 300, Perryville, MO 63775Off Market
- $289,900-- bd-- ba-- sqft2209 Pcr 300, Perryville, MO 63775Off Market
- $251,1003 bd2 ba1.2k sqft1478 Pcr 300, Perryville, MO 63775Off Market
- $393,2003 bd3 ba1.6k sqft1405 Pcr 300, Perryville, MO 63775Off Market
- $111,537-- bd-- ba-- sqft159 Pcr 304, Perryville, MO 63775Off Market
- $281,600-- bd-- ba-- sqft91 Pcr 304, Perryville, MO 63775Off Market
Nearby schools
GreatSchools rating
- 4/10Perryville Elementary SchoolGrades: 3-5Distance: 4.4 mi
- 4/10Perry County Middle SchoolGrades: 6-8Distance: 4.4 mi
- 3/10Perryville Sr. High SchoolGrades: 9-12Distance: 4.4 mi
Schools provided by the listing agent
- Elementary: Perryville Elem.
- Middle: Perry Co. Middle
- High: Perryville Sr. High
Source: MARIS. This data may not be complete. We recommend contacting the local school district to confirm school assignments for this home.
- Missouri
- Perry County
- Perryville
- 63775
- 1856 Pcr 300
