Skip main navigation
Sold for $855,000
  • $855,000

    1856 Pelican Ct, Tracy, CA 95376

    5beds
    2,961sqft
    Residential, Single Family Residence
    Built in 1994
    8,276 Square Feet Lot
    $871,400 Zestimate®
    $289/sqft
    $3,642 Estimated rent

    Home value

    $871,400

    $828,000 - $915,000

    $3,642/mo

    Zestimate® history
    Loading
    Loading...

    Owner options

    List your home for rent

    $3,642/mo

    Rent Zestimate®

    Find your next renter with Zillow Rental Manager. Plus, with online applications, you can quickly screen prospective tenants – for free.

    Learn more

    $3,642/mo

    Rent Zestimate®

    Refinance and save

    $5,353/mo

    Est. payment

    Refinancing to a lower rate could help reduce your monthly payments and save thousands over the life of the loan.

    See today's rates

    $5,353/mo

    Est. payment

    Explore your selling options

    Work with a Zillow partner agent

    Leverage their expertise and Zillow's premium Showcase listings to get your home seen by more buyers.

    Get started

    List with your own agent

    Get your home in front of millions of buyers by listing it on Zillow.

    Learn how to do it

    Sell it yourself

    Take full control of how buyers see your home on Zillow by listing For Sale by Owner (FSBO).

    List your home

    What's special

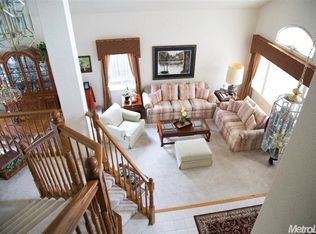
    Welcome to 1856 Pelican Ct, Mediterranean-style home offering aprx 3,000 sqft. of open living space on a generous 8,128 sqft. private cul-de-sac lot. This home is perfect for families who want space, comfort, luxury, & room to grow in one of Tracy’s most desirable & convenient locations. Step into a grand entry crowned with a stunning chandelier & soaring vaulted ceilings, with 5 bedrooms & 3 full bathrooms, a bedroom & full bath on the main floor, ideal for multi-generation living, long-term guests, visiting parents, or a dedicated home office. The chef-inspired kitchen is the heart of the home, featuring: Custom-cut countertops. New premium six-burner gas cooktop. Contemporary finishes. A separate formal dining room. A spacious formal living room with fireplace. Vaulted ceilings & plenty natural light. NEW Luxury Vinyl Plank flooring. Fresh interior/exterior paint. NEW recessed luxury lighting throughout. Custom fixtures & hardware. Dual-zone AC & smart home controls. High-end tile work. Modern glass shower enclosures. The backyard is a turnkey oasis, finished & fully landscaped. This home sits in a premium, private cul-de-sac with minimal traffic ideal for families. Walking distance to elementary schools, parks, & close proximity to vibrant downtown Tracy. DON'T MISS THIS HOME

    Zillow last checked:

    Listing updated:

    Listed by:

    Oby Ali, MBA, MAe DRE #02078789 415-608-1859,

    Golden Gate Sotheby's Int'l Re

    Bought with:

    Janette Landaverde, DRE #02168877

    Intero Real Estate Services

    Source: CCAR,MLS#: 41124494MLS Logo

    Facts & features

    Interior

    Bedrooms & bathrooms
    • Bedrooms: 5
    • Bathrooms: 3
    • Full bathrooms: 3
    Rooms
    • Room types: 1 Bedroom, 1 Bath, 4 Bedrooms, 2 Baths, Dining Room
    Bathroom
    • Features: Solid Surface, Stall Shower, Tile, Other, Tub, Updated Baths, Closet
    Kitchen
    • Features: 220 Volt Outlet, Breakfast Bar, Breakfast Nook, Counter - Solid Surface, Tile Counters, Dishwasher, Eat-in Kitchen, Microwave, Refrigerator, Other
    Heating
    • Gravity, Forced Air, Zoned, Other
    Cooling
    • Central Air, Other
    Appliances
    • Included: Dishwasher, Microwave, Refrigerator, Washer
    • Laundry: Laundry Closet, Laundry Room, Other
    Features
    • Breakfast Bar, Breakfast Nook, Counter - Solid Surface
    • Flooring: Concrete, Vinyl, Other
    • Number of fireplaces: 2
    • Fireplace features: Brick, Circulating, Family Room, Living Room, Other
    Interior area
    • Total structure area: 2,961
    • Total interior livable area: 2,961 sqft

    Property

    Parking
    • Total spaces: 3
    • Parking features: Attached, Carport, Off Street, Parking Spaces, Other, Garage Faces Front, Garage Door Opener
    • Attached garage spaces: 3
    • Has carport: Yes
    Accessibility
    • Accessibility features: Other
    Features
    • Levels: Two
    • Stories: 2
    • Exterior features: Garden, Garden/Play
    • Pool features: None, Other
    • Fencing: Fenced,Front Yard,Full
    • Has view: Yes
    • View description: Other
    Lot
    • Size: 8,276 Square Feet
    • Features: Cul-De-Sac, Premium Lot, Front Yard, Sprinklers In Rear, Back Yard, Side Yard, Landscape Back, Landscape Front
    Details
    • Parcel number: 242220170000
    • Special conditions: Standard
    • Other equipment: Other, Irrigation Equipment

    Construction

    Type & style
    • Home type: SingleFamily
    • Architectural style: Contemporary,Mediterranean,Other
    • Property subtype: Residential, Single Family Residence
    Materials
    • Other, Plaster
    • Foundation: Slab, Other
    • Roof: Tile,Other
    Condition
    • Existing
    • New construction: No
    • Year built: 1994

    Utilities & green energy

    • Electric: Other Solar, No Solar, 220 Volts in Kitchen, 220 Volts in Laundry
    • Utilities for property: All Electric, Natural Gas Connected, Individual Electric Meter, Individual Gas Meter
    Green energy
    • Energy efficient items: Other

    Community & HOA

    Community
    • Subdivision: Muirfield
    HOA
    • Has HOA: No
    Location
    • Region: Tracy

    Financial & listing details

    • Price per square foot: $289/sqft
    • Tax assessed value: $392,745
    • Annual tax amount: $4,713
    • Date on market: 2/19/2026

    Price history

    DateEventPrice
    3/16/2026Sold$855,000-2.7%$289/sqft
    Source: CCAR #41124494 Report a problem
    3/10/2026Pending sale$879,000$297/sqft
    Source: CCAR #41124494 Report a problem
    2/19/2026Price change$879,000-2.2%$297/sqft
    Source: CCAR #41124494 Report a problem
    1/29/2026Price change$899,000-2.2%$304/sqft
    Source: CCAR #41118126 Report a problem
    1/2/2026Listed for sale$919,000+40.3%$310/sqft
    Source: CCAR #41118126 Report a problem
    9/19/2025Sold$655,000+114.8%$221/sqft
    Source: Public Record Report a problem
    9/25/2008Sold$305,000+17.7%$103/sqft
    Source: Bay East AOR #40357814 Report a problem
    5/28/2008Sold$259,150-60.7%$88/sqft
    Source: Public Record Report a problem
    11/30/2005Sold$660,000+79.6%$223/sqft
    Source: MetroList Services of CA #50093153 Report a problem
    8/31/2000Sold$367,500+33.6%$124/sqft
    Source: Public Record Report a problem
    11/29/1994Sold$275,000$93/sqft
    Source: Public Record Report a problem

    Public tax history

    YearProperty taxesTax assessment
    2025$4,713 +8.3%$392,745 +2%
    2024$4,351 +1.6%$385,045 +2%
    2023$4,282 +2.1%$377,496 +2%
    2022$4,193 +1.3%$370,095 +2%
    2021$4,141 +0.7%$362,839 +1%
    2020$4,113 +1.7%$359,119 +2%
    2019$4,046 -4.1%$352,079 +2%
    2018$4,219 +4.9%$345,177 +2%
    2017$4,023 -0.9%$338,410 +2%
    2016$4,059 +6.2%$331,776 +1.5%
    2015$3,824 $326,795 +2%
    2014$3,824 $320,397 +0.5%
    2013-- $318,950 +14.3%
    2012-- $279,000 -9%
    2011-- $306,568 +0.8%
    2010-- $304,277 -0.2%
    2009-- $305,000 -32%
    2008-- $448,800 -24.4%
    2007-- $594,000 -10%
    2006-- $660,000 +66.1%
    2005-- $397,271 +2%
    2004-- $389,484 +1.9%
    2003-- $382,347 +4%
    2002-- $367,500
    2001-- $367,500
    Find assessor info on the county website

    Neighborhood: 95376

    Nearby schools

    GreatSchools rating
    Get a cash offer in 3 minutes
    Find out how much your home could sell for in as little as 3 minutes with a no-obligation cash offer.
    Estimated market value
    $871,400
    Get a cash offer in 3 minutes
    Find out how much your home could sell for in as little as 3 minutes with a no-obligation cash offer.
    Estimated market value
    $871,400