Introducing a stunning new construction ranch style home that embodies modern living at its finest. Step inside to discover an open kitchen with a spacious island, perfect for entertaining guests or enjoying a casual meal. The vaulted ceiling in the living area creates an airy and welcoming atmosphere, while the adjacent dining space offers a cozy setting for gatherings. This home features 3-bedrooms, including a luxurious primary suite complete with a trey ceiling, elegant primary bath, and a walk-in closet for all your storage needs. Outside, a charming deck beckons for outdoor relaxation or al fresco dining. For added potential, a full unfinished basement provides endless opportunities to customize and expand your living space. Plus with a three car garage you'll have even more storage space! HOA provides snow removal and lawn care. Don't miss the chance to make this exceptional property your new home sweet home.
Closed
$439,900
1856 Redbud Cir, Eldridge, IA 52748
3beds
1,560sqft
Single Family Residence
Built in 2024
9,147 Square Feet Lot
$374,800 Zestimate®
$282/sqft
$2,468 Estimated rent
Home value
$374,800
$349,000 - $405,000
$2,468/mo
Zestimate® history
Owner options
List your home for rent
$2,468/mo
Rent Zestimate®
Find your next renter with Zillow Rental Manager. Plus, with online applications, you can quickly screen prospective tenants – for free.
$2,468/mo
Rent Zestimate®
Refinance and save
$3,184/mo
Est. payment
Refinancing to a lower rate could help reduce your monthly payments and save thousands over the life of the loan.
$3,184/mo
Est. payment
Explore your selling options
Work with a Zillow partner agent
Leverage their expertise and Zillow's premium Showcase listings to get your home seen by more buyers.
Get startedList with your own agent
Get your home in front of millions of buyers by listing it on Zillow.
Learn how to do itSell it yourself
Take full control of how buyers see your home on Zillow by listing For Sale by Owner (FSBO).
List your homeWhat's special
Zillow last checked:
Listing updated:
Listed by:
Shueree Boley 563-370-7937,
Haven. Real Estate
Bought with:
Tim Hernandez
eXp Realty
Source: MRED as distributed by MLS GRID,MLS#: QC4255212
Facts & features
Interior
Bedrooms & bathrooms
- Bedrooms: 3
- Bathrooms: 2
- Full bathrooms: 2
Primary bedroom
- Features: Flooring (Carpet)
- Level: Main
- Area: 225 Square Feet
- Dimensions: 15x15
Primary bedroom
- Features: Flooring (Carpet), Bathroom (Full)
- Level: Main
- Area: 225 Square Feet
- Dimensions: 15x15
Bedroom 2
- Features: Flooring (Carpet)
- Level: Main
- Area: 121 Square Feet
- Dimensions: 11x11
Bedroom 2
- Features: Flooring (Carpet)
- Level: Main
- Area: 121 Square Feet
- Dimensions: 11x11
Bedroom 3
- Features: Flooring (Carpet)
- Level: Main
- Area: 121 Square Feet
- Dimensions: 11x11
Bedroom 3
- Features: Flooring (Carpet)
- Level: Main
- Area: 121 Square Feet
- Dimensions: 11x11
Bedroom 3
- Features: Flooring (Carpet)
- Level: Main
- Area: 121 Square Feet
- Dimensions: 11x11
Dining room
- Features: Flooring (Luxury Vinyl)
- Level: Main
- Area: 121 Square Feet
- Dimensions: 11x11
Dining room
- Features: Flooring (Luxury Vinyl)
- Level: Main
- Area: 121 Square Feet
- Dimensions: 11x11
Great room
- Features: Flooring (Luxury Vinyl)
- Level: Main
- Area: 306 Square Feet
- Dimensions: 17x18
Great room
- Features: Flooring (Luxury Vinyl)
- Level: Main
- Area: 306 Square Feet
- Dimensions: 17x18
Kitchen
- Features: Flooring (Luxury Vinyl)
- Level: Main
- Area: 144 Square Feet
- Dimensions: 12x12
Kitchen
- Features: Flooring (Luxury Vinyl)
- Level: Main
- Area: 144 Square Feet
- Dimensions: 12x12
Kitchen
- Features: Kitchen (Island), Flooring (Luxury Vinyl)
- Level: Main
- Area: 144 Square Feet
- Dimensions: 12x12
Laundry
- Features: Flooring (Luxury Vinyl)
- Level: Main
- Area: 63 Square Feet
- Dimensions: 9x7
Laundry
- Features: Flooring (Luxury Vinyl)
- Level: Main
- Area: 63 Square Feet
- Dimensions: 9x7
Laundry
- Features: Flooring (Luxury Vinyl)
- Level: Main
- Area: 63 Square Feet
- Dimensions: 9x7
Heating
- Natural Gas
Cooling
- Central Air, High Efficiency (SEER 14+)
Appliances
- Included: Dishwasher, Microwave, Gas Water Heater
Features
- Vaulted Ceiling(s)
- Basement: Egress Window,Full
- Number of fireplaces: 1
- Fireplace features: Gas Log, Great Room
Interior area
- Total interior livable area: 1,560 sqft
Property
Parking
- Total spaces: 3
- Parking features: Yes, Attached, Garage
- Attached garage spaces: 3
Features
- Patio & porch: Deck
Lot
- Size: 9,147 Square Feet
- Dimensions: 150 x 58.01
- Features: Level
Details
- Parcel number: 932301206
Construction
Type & style
- Home type: SingleFamily
- Architectural style: Ranch
- Property subtype: Single Family Residence
Materials
- Vinyl Siding, Frame
- Foundation: Concrete Perimeter
Condition
- New construction: No
- Year built: 2024
Utilities & green energy
- Sewer: Public Sewer
- Water: Public
- Utilities for property: Cable Available
Community & HOA
Community
- Subdivision: Grunwald Grove
HOA
- Has HOA: Yes
- Services included: Snow Removal, Lawn Care
- HOA fee: $100 monthly
Location
- Region: Eldridge
Financial & listing details
- Price per square foot: $282/sqft
- Tax assessed value: $196,100
- Annual tax amount: $42
- Date on market: 12/30/2025
- Listing terms: Conventional
Price history
| Date | Event | Price |
|---|---|---|
| 6/10/2025 | Sold | $439,900$282/sqft |
Source:  MRED as distributed by MLS GRID #QC4255212 Report a problem MRED as distributed by MLS GRID #QC4255212 Report a problem | ||
| 4/3/2025 | Pending sale | $439,900$282/sqft |
Source:  RMLS Alliance as distributed by MLS GRID #QC4255212 Report a problem RMLS Alliance as distributed by MLS GRID #QC4255212 Report a problem | ||
| 8/6/2024 | Listed for sale | $439,900$282/sqft |
Source: RMLS Alliance as distributed by MLS GRID #QC4255212 Report a problem | ||
Public tax history
| Year | Property taxes | Tax assessment |
|---|---|---|
| 2025 | $42 | $196,100 +6028.1% |
| 2024 | -- | $3,200 |
Find assessor info on the county website
Neighborhood: 52748
Nearby homes
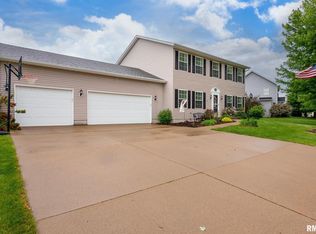
- $460,0004 bd4 ba2.3k sqft22 Jacob Dr, Eldridge, IA 52748Sold
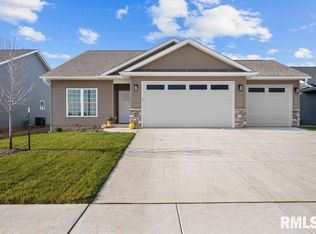
- $460,2622 bd2 ba1.4k sqft1868 Redbud Cir, Eldridge, IA 52748Sold
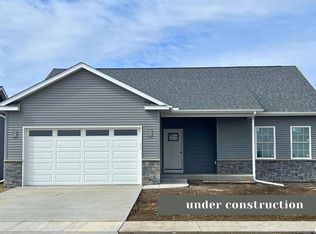
- $427,8003 bd2 ba1.4k sqft1880 Redbud Cir, Eldridge, IA 52748Sold
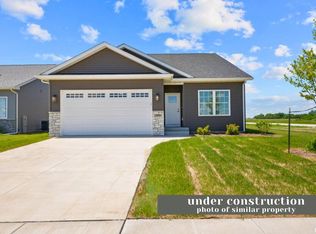
- $406,0733 bd3 ba1.4k sqft1862 Redbud Cir, Eldridge, IA 52748Sold
- $265,7003 bd2 ba1.1k sqft1635 E Lomar St, Eldridge, IA 52748Sold
- $258,2662 bd2 ba1k sqft559 N 4th Ave, Eldridge, IA 52748Sold
- $258,2662 bd2 ba1k sqft541 N 4th Ave, Eldridge, IA 52748Sold
- $353,5692 bd2 ba1.5k sqft455 N 2nd Ave, Eldridge, IA 52748New Construction
Nearby schools
GreatSchools rating
- 8/10Alan Shepard Elementary SchoolGrades: PK-6Distance: 3.1 mi
- 7/10North Scott Junior High SchoolGrades: 7-8Distance: 2.5 mi
- 6/10North Scott Senior High SchoolGrades: 9-12Distance: 2.2 mi
Schools provided by the listing agent
- Elementary: North Scott
- Middle: North Scott
- High: North Scott
Source: MRED as distributed by MLS GRID. This data may not be complete. We recommend contacting the local school district to confirm school assignments for this home.
Sell for more on Zillow
Get a Zillow Showcase℠ listing at no additional cost and you could sell for .
$374,800
2% more
+$7,496
With Zillow Showcase(estimated)
$382,296
Sell for more on Zillow
Get a Zillow Showcase℠ listing at no additional cost and you could sell for .
$374,800
2% more
+$7,496
With Zillow Showcase(estimated)
$382,296
- Iowa
- Scott County
- Davenport
- 52748
- 1856 Redbud Cir
