Beautiful North-facing 5-bedroom + loft, 3-bath home with 3,624 sq. ft. in the Positano community. Situated on a premium view lot, it offers privacy and stunning hillside vistas. The home features 10-foot ceilings, engineered wood floors & staircase, recessed LED lighting, shutters, custom closets in all bedrooms and a great room with fireplace. The white gourmet kitchen boasts a large island, upgraded counters & cabinetry, stainless steel appliances, a butler’s pantry and abundant storage. A full bed and bath downstairs provide convenience for guests or multigenerational living. Upstairs, the primary suite showcases hillside views and a spa-inspired bath with Jacuzzi tub, dual vanities and separate shower. The versatile loft is perfect for a media room, office or play area. Additional highlights include a fully paid Tesla solar system, EV hookup, NEST thermostat, AT&T 1G fiber internet and an upstairs laundry with sink. The backyard retreat features a pergola, fruit trees, auto irrigation, low-voltage lighting and a built-in gas line for BBQ. Walking distance to elementary school and just 10 minutes to BART. Close to shopping, dining and Stanford Health Care. NO MELLO ROOS!
Sold for $2,398,888
$2,398,888
1856 S Terracina Dr, Dublin, CA 94568
5beds
3,624sqft
Residential, Single Family Residence
Built in 2015
5,227 Square Feet Lot
$2,449,700 Zestimate®
$662/sqft
$5,864 Estimated rent
Home value
$2,449,700
$2.20M - $2.72M
$5,864/mo
Zestimate® history
Owner options
List your home for rent
$5,864/mo
Rent Zestimate®
Find your next renter with Zillow Rental Manager. Plus, with online applications, you can quickly screen prospective tenants – for free.
$5,864/mo
Rent Zestimate®
Refinance and save
$15,593/mo
Est. payment
Refinancing to a lower rate could help reduce your monthly payments and save thousands over the life of the loan.
$15,593/mo
Est. payment
Explore your selling options
Work with a Zillow partner agent
Leverage their expertise and Zillow's premium Showcase listings to get your home seen by more buyers.
Get startedList with your own agent
Get your home in front of millions of buyers by listing it on Zillow.
Learn how to do itSell it yourself
Take full control of how buyers see your home on Zillow by listing For Sale by Owner (FSBO).
List your homeWhat's special
Fruit treesVersatile loftPremium view lotLarge islandWhite gourmet kitchenEngineered wood floorsStunning hillside vistas
Zillow last checked:
Listing updated:
Listed by:
Jane Cresswell DRE #01365619 925-216-3439,
Realty World Pinnacle
Bought with:
Hamed Barakzoy, DRE #01859274
Realty World Acclaim
Source: Bay East AOR,MLS#: 41113690
Facts & features
Interior
Bedrooms & bathrooms
- Bedrooms: 5
- Bathrooms: 3
- Full bathrooms: 3
Rooms
- Room types: 1 Bedroom, 1 Bath, Main Entry, Family Room, Eat-In Kitchen, Great Room, Kitchen, Laundry, Living Room, Loft
Bathroom
- Features: Shower Over Tub, Stall Shower, Tub with Jets
Kitchen
- Features: 220 Volt Outlet, Stone Counters, Eat-in Kitchen, Gas Range/Cooktop, Kitchen Island, Microwave, Pantry, Updated Kitchen
Heating
- Zoned
Cooling
- Ceiling Fan(s), Central Air
Appliances
- Included: Gas Range, Microwave
- Laundry: Laundry Room, Sink
Features
- Pantry, Updated Kitchen
- Flooring: Tile, Carpet, Engineered Wood
- Windows: Window Coverings
- Number of fireplaces: 1
- Fireplace features: Gas
Interior area
- Total structure area: 3,624
- Total interior livable area: 3,624 sqft
Property
Parking
- Total spaces: 2
- Parking features: Garage, Off Street, Side Yard Access, Enclosed, Electric Vehicle Charging Station(s), Garage Door Opener
- Garage spaces: 2
Features
- Levels: Two
- Stories: 2
- Patio & porch: Patio, Awning(s), Front Porch
- Pool features: None
- Has spa: Yes
- Spa features: Bath
- Fencing: Fenced
- Has view: Yes
- View description: Hills, Mountain(s), Panoramic
Lot
- Size: 5,227 Square Feet
- Features: Premium Lot, Back Yard, Front Yard, Landscaped
Details
- Parcel number: 9851096
- Special conditions: Standard
- Other equipment: Irrigation Equipment
Construction
Type & style
- Home type: SingleFamily
- Architectural style: Contemporary
- Property subtype: Residential, Single Family Residence
Materials
- Stucco, Wood Siding
- Foundation: Slab
- Roof: Tile
Condition
- Existing
- New construction: No
- Year built: 2015
Details
- Builder name: KB Homes
Utilities & green energy
- Electric: Photovoltaics Seller Owned, 220 Volts in Kitchen, 220 Volts in Laundry
- Utilities for property: DSL Available, Internet Available
Community & HOA
Community
- Security: Carbon Monoxide Detector(s), Smoke Detector(s)
- Subdivision: Positano
HOA
- Has HOA: Yes
- Amenities included: Greenbelt
- Services included: Management Fee, Reserve Fund
- HOA fee: $125 monthly
- HOA name: POSITANO
- HOA phone: 925-830-4848
Location
- Region: Dublin
Financial & listing details
- Price per square foot: $662/sqft
- Tax assessed value: $1,478,528
- Price range: $2.4M - $2.4M
- Date on market: 10/8/2025
- Listing agreement: Excl Right
- Listing terms: Cash,Conventional
- Electric utility on property: Yes
Price history
| Date | Event | Price |
|---|---|---|
| 11/20/2025 | Sold | $2,398,888-4%$662/sqft |
Source:  Bay East AOR #41113690 Report a problem Bay East AOR #41113690 Report a problem | ||
| 10/21/2025 | Pending sale | $2,499,000$690/sqft |
Source: Bay East AOR #41113690 Report a problem | ||
| 10/8/2025 | Listed for sale | $2,499,000+100.1%$690/sqft |
Source: Bay East AOR #41113690 Report a problem | ||
| 7/10/2015 | Sold | $1,249,000$345/sqft |
Source: Public Record Report a problem | ||
Public tax history
| Year | Property taxes | Tax assessment |
|---|---|---|
| 2025 | -- | $1,478,528 +2% |
| 2024 | $19,585 -1% | $1,449,538 +2% |
| 2023 | $19,786 +1.3% | $1,421,124 +2% |
| 2022 | $19,539 +0.8% | $1,393,258 +2% |
| 2021 | $19,389 +6.7% | $1,365,943 +1% |
| 2020 | $18,174 +0.2% | $1,351,941 +2% |
| 2019 | $18,137 +3.5% | $1,325,438 +2% |
| 2018 | $17,530 | $1,299,458 +2% |
| 2017 | $17,530 +9.6% | $1,273,980 +2% |
| 2016 | $15,988 +385.1% | $1,249,000 +350.5% |
| 2015 | $3,296 | $277,275 +2% |
| 2014 | $3,296 | $271,844 |
Find assessor info on the county website
Neighborhood: 94568
Nearby homes
- $1,882,7005 bd4 ba3.1k sqft1862 S Terracina Dr, Dublin, CA 94568Off Market
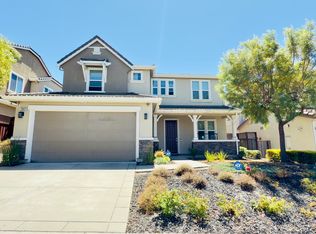
- $2,229,5005 bd4 ba3.1k sqft1832 S Terracina Dr, Dublin, CA 94568Off Market
- $1,953,7005 bd2 ba3.6k sqft1870 S Terracina Dr, Dublin, CA 94568Off Market
- $1,893,1005 bd3 ba3.1k sqft1828 S Terracina Dr, Dublin, CA 94568Off Market
- $1,570,9005 bd3 ba3.1k sqft1882 S Terracina Dr, Dublin, CA 94568Off Market
- $2,355,3005 bd4 ba3.1k sqft4600 Vasari St, Dublin, CA 94568Off Market
- $1,762,8005 bd3 ba3.1k sqft4723 Travertino St, Dublin, CA 94568Off Market
- $2,055,2005 bd2 ba3.6k sqft1810 S Terracina Dr, Dublin, CA 94568Off Market
Nearby schools
GreatSchools rating
- 10/10J. M. Amador ElementaryGrades: K-5Distance: 0.3 mi
- 8/10Eleanor Murray Fallon SchoolGrades: 6-8Distance: 1.6 mi
- NAEmerald High SchoolGrades: 9-12Distance: 1.5 mi
Schools provided by the listing agent
- District: Dublin (925) 828-2551
Source: Bay East AOR. This data may not be complete. We recommend contacting the local school district to confirm school assignments for this home.
Get a cash offer in 3 minutes
Find out how much your home could sell for in as little as 3 minutes with a no-obligation cash offer.
Estimated market value
$2,449,700
Get a cash offer in 3 minutes
Find out how much your home could sell for in as little as 3 minutes with a no-obligation cash offer.
Estimated market value
$2,449,700
- California
- Alameda County
- Dublin
- 94568
- 1856 S Terracina Dr
Nearby cities
Nearby zip codes
Other Dublin Topics
