Skip main navigation
Closed
  • $345,000

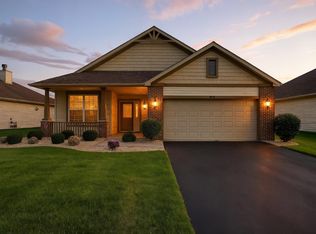
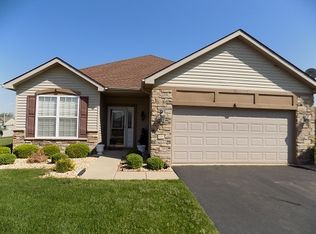
    1856 Saturday Evening Ave, Dyer, IN 46311

    2beds
    1,771sqft
    Single Family Residence
    Built in 2006
    9,191 Square Feet Lot
    $360,500 Zestimate®
    $195/sqft
    $2,367 Estimated rent

    Home value

    $360,500

    $328,000 - $397,000

    $2,367/mo

    Zestimate® history
    Loading
    Loading...

    Owner options

    List your home for rent

    $2,367/mo

    Rent Zestimate®

    Find your next renter with Zillow Rental Manager. Plus, with online applications, you can quickly screen prospective tenants – for free.

    Learn more

    $2,367/mo

    Rent Zestimate®

    Refinance and save

    $2,158/mo

    Est. payment

    Refinancing to a lower rate could help reduce your monthly payments and save thousands over the life of the loan.

    See today's rates

    $2,158/mo

    Est. payment

    Explore your selling options

    Work with a Zillow partner agent

    Leverage their expertise and Zillow's premium Showcase listings to get your home seen by more buyers.

    Get started

    List with your own agent

    Get your home in front of millions of buyers by listing it on Zillow.

    Learn how to do it

    Sell it yourself

    Take full control of how buyers see your home on Zillow by listing For Sale by Owner (FSBO).

    List your home

    What's special

    Welcome to this charming, maintenance-free patio home offering 2 bedrooms, 2 bathrooms, a den, and a bright sunroom - ideal for relaxing or entertaining. The open-concept floorplan features a spacious living room with a cozy fireplace, providing a welcoming space for any occasion. Whether you need a formal dining area or a home office, there's plenty of room to accommodate your needs. The well-appointed kitchen boasts an abundance of cabinetry and comes complete with all appliances. The primary suite offers a walk-in closet and a private 3/4 bath for added comfort. Enjoy the convenience of single-level living with low HOA fees that cover access to a clubhouse with a workout room and pool, as well as lawn maintenance and snow removal. Ideally located within walking distance to popular shops, coffee houses, and restaurants, and just minutes from major expressways. Don't miss out on this fantastic opportunity!

    Zillow last checked:

    Listing updated:

    Listed by:

    Christina Fieldhouse,

    @properties/Christie's Intl RE 219-440-0070

    Bought with:

    Kim Odegard, RB14017070

    eXp Realty, LLC

    Source: NIRA as distributed by MLS GRID,MLS#: 815234MLS Logo

    Facts & features

    Interior

    Bedrooms & bathrooms
    • Bedrooms: 2
    • Bathrooms: 2
    • Full bathrooms: 1
    • 3/4 bathrooms: 1
    Rooms
    • Room types: Bedroom 2, Primary Bedroom, Other Room, Kitchen, Living Room, Laundry, Den, Dining Room
    Primary bedroom
    • Area: 200.2
    • Dimensions: 15.4 x 13.0
    Bedroom 2
    • Area: 130.8
    • Dimensions: 10.9 x 12.0
    Den
    • Area: 176.08
    • Dimensions: 14.2 x 12.4
    Dining room
    • Description: Connected with Living Room
    • Area: 126
    • Dimensions: 14.0 x 9.0
    Kitchen
    • Area: 143.52
    • Dimensions: 10.4 x 13.8
    Laundry
    • Description: Gas FP
    • Area: 73.84
    • Dimensions: 10.4 x 7.1
    Living room
    • Area: 579.04
    • Dimensions: 18.8 x 30.8
    Other
    • Description: Sunroom
    • Area: 86.45
    • Dimensions: 9.1 x 9.5
    Other
    • Description: Breakfast Nook
    • Area: 87.96
    • Dimensions: 10.11 x 8.7
    Heating
    • Forced Air
    Appliances
    • Included: Dishwasher, Refrigerator, Washer, Microwave, Dryer
    • Laundry: Gas Dryer Hookup, Washer Hookup, Main Level, Laundry Room
    Features
    • Breakfast Bar, Open Floorplan, Walk-In Closet(s), Recessed Lighting, Eat-in Kitchen
    • Has basement: No
    • Number of fireplaces: 1
    • Fireplace features: Gas Starter, Glass Doors
    Interior area
    • Total structure area: 1,771
    • Total interior livable area: 1,771 sqft
    • Finished area above ground: 1,771

    Property

    Parking
    • Total spaces: 2
    • Parking features: Attached, Garage Door Opener, Off Street, Kitchen Level, Garage Faces Front
    • Attached garage spaces: 2
    Features
    • Levels: One
    • Patio & porch: Patio
    • Exterior features: None
    • Has view: Yes
    • View description: Neighborhood
    Lot
    • Size: 9,191 Square Feet
    • Dimensions: 66 x 139
    • Features: Front Yard, Level, Landscaped
    Details
    • Parcel number: 451107379018000034
    • Special conditions: Probate Listing

    Construction

    Type & style
    • Home type: SingleFamily
    • Property subtype: Single Family Residence
    Condition
    • New construction: No
    • Year built: 2006

    Utilities & green energy

    • Sewer: Public Sewer
    • Water: Public
    • Utilities for property: Cable Available, Water Connected, Sewer Connected, Phone Available, Natural Gas Connected, Electricity Connected

    Community & HOA

    Community
    • Features: Clubhouse, Sidewalks, Pool, Fitness Center, Curbs
    • Subdivision: Rockwell Sub
    HOA
    • Has HOA: No
    Location
    • Region: Dyer

    Financial & listing details

    • Price per square foot: $195/sqft
    • Tax assessed value: $325,200
    • Annual tax amount: $3,624
    • Date on market: 1/23/2025
    • Listing agreement: Exclusive Right To Sell
    • Listing terms: Cash,Conventional

    Price history

    DateEventPrice
    6/30/2025Sold$345,000-6.8%$195/sqft
    Source: NIRA as distributed by MLS GRID #815234 Report a problem
    6/23/2025Pending sale$370,000$209/sqft
    Source: NIRA as distributed by MLS GRID #815234 Report a problem
    5/30/2025Contingent$370,000$209/sqft
    Source: NIRA as distributed by MLS GRID #815234 Report a problem
    1/23/2025Listed for sale$370,000+48%$209/sqft
    Source: NIRA as distributed by MLS GRID #815234 Report a problem
    10/23/2018Sold$250,000$141/sqft
    Source: MRED as distributed by MLS GRID #10032791 Report a problem
    9/8/2018Pending sale$250,000$141/sqft
    Source: Prime Real Estate #439564 Report a problem
    8/17/2018Price change$250,000+0.2%$141/sqft
    Source: Prime Real Estate #439564 Report a problem
    8/6/2018Price change$249,500-2.2%$141/sqft
    Source: Prime Real Estate #439564 Report a problem
    7/25/2018Listed for sale$255,000+16%$144/sqft
    Source: Prime Real Estate #439564 Report a problem
    5/3/2016Listing removed$219,820$124/sqft
    Source: Prime Real Estate #379194 Report a problem
    12/2/2015Sold$219,820$124/sqft
    Source: Public Record Report a problem
    9/21/2015Pending sale$219,820$124/sqft
    Source: Prime Real Estate #379194 Report a problem
    9/16/2015Listed for sale$219,820$124/sqft
    Source: Prime Real Estate #379194 Report a problem

    Public tax history

    YearProperty taxesTax assessment
    2025$3,769 +4%$343,100 +3.2%
    2024$3,624 -8.9%$332,400 +2.2%
    2023$3,977 +33.8%$325,200 -0.1%
    2022$2,973 +1.4%$325,600 +29.9%
    2021$2,932 +5.9%$250,600 +2.5%
    2020$2,770 +11.1%$244,500 +8.2%
    2019$2,493 +5.2%$226,000 +4.8%
    2018$2,370 +5.8%$215,700 -1.7%
    2017$2,240 $219,400 +1.5%
    2016$2,240 +0.1%$216,100 -0.3%
    2014$2,237 +2%$216,800 +2.7%
    2013$2,194 -10.4%$211,100 +0.3%
    2012$2,449 -0.2%$210,400 -10.5%
    2011$2,454 -9.8%$235,100
    2010$2,721 $235,100 -2%
    2009-- $239,800
    Find assessor info on the county website

    Neighborhood: 46311

    Nearby schools

    GreatSchools rating
    Schools provided by the listing agent
    • High: Lake Central High School

    Source: NIRA as distributed by MLS GRID. This data may not be complete. We recommend contacting the local school district to confirm school assignments for this home.

    Get a cash offer in 3 minutes
    Find out how much your home could sell for in as little as 3 minutes with a no-obligation cash offer.
    Estimated market value
    $360,500
    Get a cash offer in 3 minutes
    Find out how much your home could sell for in as little as 3 minutes with a no-obligation cash offer.
    Estimated market value
    $360,500