Skip main navigation
Off market
  • $1,112,700

    1856 Senegal Date Dr, Naples, FL 34119

    4beds
    2,678sqft
    SingleFamily
    Built in 2004
    8,276 Square Feet Lot
    $1,112,700 Zestimate®
    $415/sqft
    $6,367 Estimated rent

    Home value

    $1,112,700

    $1.03M - $1.19M

    $6,367/mo

    Zestimate® history
    Loading
    Loading...

    Owner options

    List your home for rent

    $6,367/mo

    Rent Zestimate®

    Find your next renter with Zillow Rental Manager. Plus, with online applications, you can quickly screen prospective tenants – for free.

    Learn more

    $6,367/mo

    Rent Zestimate®

    Refinance and save

    $6,976/mo

    Est. payment

    Refinancing to a lower rate could help reduce your monthly payments and save thousands over the life of the loan.

    See today's rates

    $6,976/mo

    Est. payment

    Explore your selling options

    Work with a Zillow partner agent

    Leverage their expertise and Zillow's premium Showcase listings to get your home seen by more buyers.

    Get started

    List with your own agent

    Get your home in front of millions of buyers by listing it on Zillow.

    Learn how to do it

    Sell it yourself

    Take full control of how buyers see your home on Zillow by listing For Sale by Owner (FSBO).

    List your home

    What's special

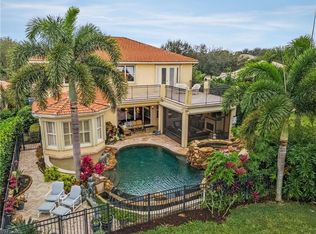
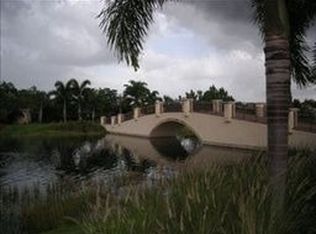
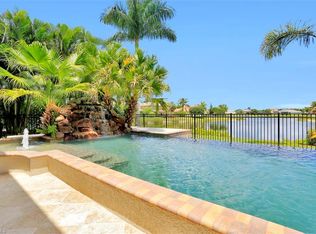
    This impressive "Pearl" floorplan home is the ultimate Naples retreat or full time residence. Situated overlooking the lake, this updated home offers a grand floorplan with 12' and vaulted ceilings, tons of windows, and an abundance of architectural detail that you do not find in new homes. The custom salt water heated pool with oversized eight person spa and sunshelf surrounded by travertine marble decking is the ultimate backyard oasis. Inside, you will find no detail was overlooked. A long list of upgrades include: diagonal tile & wood floors throughout (no carpet anywhere); extensive trim work including crown molding, modern columns, and window casings; plantation shutters; solid wood raised panel cabinetry; glass front doors; IMPACT WINDOWS & DOORS; SONOS in ceiling speakers; two zone AC; custom shower tile with frameless shower doors; extra landscaping; & more! "Club at Saturnia Grande" offers resort pool, hot tub, lap pool, kiddie pool, saunas, fitness center, billiards room, ball room, 4 tennis courts, basketball court, and more! HOA fees incl. landscaping, irrigation, clubhouse amenities, manned gate, alarm monitoring, cable TV, internet, & home phone line! NO CDD Fee!

    This property is off market, which means it's not currently listed for sale or rent on Zillow. This may be different from what's available on other websites or public sources.

    Facts & features

    Interior

    Bedrooms & bathrooms
    • Bedrooms: 4
    • Bathrooms: 3
    • Full bathrooms: 2
    • 1/2 bathrooms: 1
    Heating
    • Electric
    Cooling
    • Other
    Appliances
    • Included: Dishwasher, Dryer, Microwave, Refrigerator, Washer
    Features
    • Flooring: Carpet, Hardwood
    • Basement: Yes
    Interior area
    • Total interior livable area: 2,678 sqft

    Property

    Parking
    • Total spaces: 2
    • Parking features: Garage - Attached
    Features
    • Exterior features: Stucco
    • Has spa: Yes
    Lot
    • Size: 8,276 Square Feet
    Details
    • Parcel number: 72650011008

    Construction

    Type & style
    • Home type: SingleFamily
    Materials
    • Roof: Tile
    Condition
    • Year built: 2004

    Community & HOA

    Location
    • Region: Naples

    Financial & listing details

    • Price per square foot: $415/sqft
    • Tax assessed value: $733,810
    • Annual tax amount: $4,356

    Price history

    DateEventPrice
    6/29/2023Sold$1,301,000+4.1%$486/sqft
    Source: Public Record Report a problem
    4/21/2023Pending sale$1,250,000$467/sqft
    Source: SWFLMLS #223030006 Report a problem
    4/19/2023Listed for sale$1,250,000+95.3%$467/sqft
    Source: SWFLMLS #223030006 Report a problem
    11/29/2018Sold$640,000-5.2%$239/sqft
    Source: Public Record Report a problem
    10/18/2018Pending sale$675,000$252/sqft
    Source: Downing Frye Realty Inc. #218055751 Report a problem
    10/9/2018Price change$675,000-3.6%$252/sqft
    Source: Downing Frye Realty Inc. #218055751 Report a problem
    9/8/2018Price change$699,900-3.5%$261/sqft
    Source: Downing Frye Realty Inc. #218055751 Report a problem
    8/25/2018Listed for sale$725,000+8.2%$271/sqft
    Source: Downing Frye Realty Inc. #218055751 Report a problem
    6/1/2016Sold$670,000-4.3%$250/sqft
    Source: Public Record Report a problem
    3/4/2016Price change$699,900-3.5%$261/sqft
    Source: Downing Frye Realty Inc. #216013243 Report a problem
    2/18/2016Listed for sale$725,000+66.7%$271/sqft
    Source: Downing Frye Realty Inc. #216013243 Report a problem
    6/1/2015Sold$435,000-12.1%$162/sqft
    Source: Public Record Report a problem
    4/21/2015Pending sale$494,600$185/sqft
    Source: Downing Frye Realty Inc. #215020593 Report a problem
    3/31/2015Listed for sale$494,600+54.6%$185/sqft
    Source: Downing-Frye Realty Inc. #215020593 Report a problem
    9/18/2009Sold$320,000-15.6%$119/sqft
    Source: Public Record Report a problem
    1/30/2009Listing removed$379,000$142/sqft
    Source: NCI #208002301 Report a problem
    1/27/2009Listed for sale$379,000-31%$142/sqft
    Source: NCI #208002301 Report a problem
    10/15/2008Listing removed$549,000$205/sqft
    Source: NCI #208002301 Report a problem
    3/5/2008Listed for sale$549,000+18.1%$205/sqft
    Source: NCI #208002301 Report a problem
    12/3/2004Sold$464,735$174/sqft
    Source: Public Record Report a problem

    Public tax history

    YearProperty taxesTax assessment
    2025$4,356 +7.1%$430,061 +2.9%
    2024$4,069 -12.2%$417,941 -14.5%
    2023$4,631 -2.8%$488,730 +3%
    2022$4,765 -1%$474,495 +3%
    2021$4,811 +2.4%$460,675 +1.4%
    2020$4,698 -2.7%$454,315 -1.8%
    2019$4,827 +5.9%$462,660 +5.2%
    2018$4,558 -4.5%$439,704 -1.2%
    2017$4,771 -1.9%$445,025 +3.6%
    2016$4,863 +3.8%$429,491 +76.5%
    2015$4,687 +81.5%$243,317 +27.1%
    2014$2,582 +8.3%$191,386 +1.9%
    2013$2,383 +0.9%$187,819 +2.2%
    2012$2,361 +4.2%$183,844 +3.8%
    2011$2,266 -53.3%$177,033 +1.9%
    2010$4,848 -2.8%$173,678 -58.3%
    2009$4,987 $416,188 -10.7%
    2008$4,987 +25.7%$465,932 +27.2%
    2007$3,968 -3%$366,311 +2.5%
    2006$4,089 $357,377 +3%
    2005$4,089 +254.7%$346,968 +285.5%
    2004$1,153 +520.3%$90,000 +535.4%
    2003$186 $14,164
    Find assessor info on the county website

    Neighborhood: 34119

    Nearby schools

    GreatSchools rating
    Schools provided by the listing agent
    • Elementary: LAUREL OAK ELEMENTARY SCHOOL
    • Middle: OAKRIDGE MIDDLE SCHOOL
    • High: GULF COAST HIGH SCHOOL

    Source: The MLS. This data may not be complete. We recommend contacting the local school district to confirm school assignments for this home.

    Get pre-qualified for a loan
    At Zillow Home Loans, we can pre-qualify you in as little as 5 minutes with no impact to your credit score.

    An equal housing lender. NMLS #10287.

    Sell for more on Zillow
    Get a Zillow Showcase℠ listing at no additional cost and you could sell for .
    $1,112,700
    2% more
    +$22,254
    With Zillow Showcase(estimated)
    $1,134,954