LOCATION AND VIEWS!! Welcome to the ultimate in lake living. This property offers the flexibility to enjoy it as a shared multi-family getaway or a spacious single-family home. Located on a 0.34-acre lot inside the gated Heritage Ranch community at Lake Nacimiento, this property blends comfort, style, and easygoing lake living, all surrounded by beautiful mountain views and protected open space.
There’s plenty of parking for all your trailers, vehicles, and lake toys, on the driveway and an oversized garage for a wake surf boat, trailer or extra storage. A separate 575 sq. ft. bonus suite (not included in the home’s square footage) includes a private gym, office, and half bath—perfect for working remotely, staying active, or creating your own hangout space. Inside, high beamed ceilings, two stone fireplaces, a wet bar, and two roomy living areas make the home feel warm, open, and ready for entertainment. The kitchen is built for both everyday meals and lake-day gatherings, featuring a center-island cooktop, double ovens, stainless steel appliances, a walk-in pantry, built-in buffet, and breakfast bar. Two primary suites each offer walk-in closets, dual vanities, walk-in showers, and sliding doors that open to outdoor spaces—one even includes a private lounge or office area. A third guest bedroom with a full bath and a separate laundry room add to the home’s easy, functional layout. Step outside and enjoy incredible views from the private patio, complete with a large, covered space for dining, a covered hot tub, and plenty of room to relax and take in the surrounding scenery and wildlife. Fully owned solar panels installed in 2024 and a new roof help keep energy costs low and worry-free. Living at Heritage Ranch means enjoying the full lake lifestyle, community events, with access to a private marina and boat launch, two community pools, tennis and pickleball courts, scenic trails, parks, playgrounds, an equestrian center, and 24-hour gated security—everything you need for laid-back, adventure-filled days at the lake. Oak Hill Market, Cappy Culver (to 8th grade), Restaurants, Gas, Gym and Hairitage Salon it's country living with all the conveniences of the city.
The town of Paso Robles, famous wineries and the beach are all a short drive away.
For sale
Listed by: Ryder Real Estate Services • Shawna Ryder • Contact: 818-515-8044
Price cut: $25K (7/27)
$1,074,000
1856 Southfork Pl, Paso Robles, CA 93446
3beds
3,174sqft
Single Family Residence
Built in 1985
0.34 Acres Lot
$1,048,200 Zestimate®
$338/sqft
$180/mo HOA
What's special
- 164 days |
- 687 |
- 15 |
Zillow last checked:
Listing updated:
Listed by:
Shawna Ryder DRE #01988614 818-515-8044,
Ryder Real Estate Services
Source: CRMLS,MLS#: SR26034352 Originating MLS: California Regional MLS
Originating MLS: California Regional MLSFacts & features
Interior
Bedrooms & bathrooms
- Bedrooms: 3
- Bathrooms: 4
- Full bathrooms: 4
- Main level bathrooms: 4
- Main level bedrooms: 3
Rooms
- Room types: Bonus Room, Bedroom, Den, Entry/Foyer, Family Room, Great Room, Kitchen, Living Room, Primary Bathroom, Primary Bedroom, Office, Other, Pantry, Workshop, Dining Room
Primary bedroom
- Features: Primary Suite
Primary bedroom
- Features: Main Level Primary
Primary bedroom
- Features: Multiple Primary Suites
Bedroom
- Features: Bedroom on Main Level
Bathroom
- Features: Bathroom Exhaust Fan, Bathtub, Dual Sinks, Granite Counters, Separate Shower, Tub Shower, Vanity, Walk-In Shower
Kitchen
- Features: Granite Counters, Kitchen/Family Room Combo, Remodeled, Updated Kitchen, Walk-In Pantry
Heating
- Central
Cooling
- Central Air
Appliances
- Included: Built-In Range, Double Oven, Dishwasher, Disposal, Ice Maker, Propane Cooktop, Propane Oven, Propane Range, Propane Water Heater, Refrigerator, Dryer, Washer
- Laundry: Laundry Room
Features
- Beamed Ceilings, Wet Bar, Breakfast Bar, Built-in Features, Ceiling Fan(s), Separate/Formal Dining Room, High Ceilings, Pantry, Recessed Lighting, Storage, Bar, All Bedrooms Down, Bedroom on Main Level, Main Level Primary, Multiple Primary Suites, Primary Suite, Walk-In Pantry, Walk-In Closet(s), Workshop
- Flooring: Laminate
- Doors: ENERGY STAR Qualified Doors, Sliding Doors
- Windows: Double Pane Windows
- Has fireplace: Yes
- Fireplace features: Bonus Room, Living Room
- Common walls with other units/homes: No Common Walls
Interior area
- Total interior livable area: 3,174 sqft
Video & virtual tour
Property
Parking
- Total spaces: 5
- Parking features: Boat, Concrete, Door-Multi, Driveway Level, Driveway, Garage, Oversized, RV Access/Parking, See Remarks
- Attached garage spaces: 5
Accessibility
- Accessibility features: Parking
Features
- Levels: One
- Stories: 1
- Entry location: 1
- Patio & porch: Concrete, Covered
- Exterior features: Rain Gutters
- Pool features: Community, Association
- Has spa: Yes
- Spa features: Above Ground, See Remarks
- Fencing: Excellent Condition,Wood
- Has view: Yes
- View description: Hills, Meadow, Mountain(s), Trees/Woods
- Waterfront features: Creek, Lake Privileges
Lot
- Size: 0.34 Acres
- Features: 2-5 Units/Acre, Drip Irrigation/Bubblers, Front Yard, Near Park, Street Level
Details
- Additional structures: Storage
- Parcel number: 012352027
- Special conditions: Standard
- Horse amenities: Riding Trail
Construction
Type & style
- Home type: SingleFamily
- Property subtype: Single Family Residence
Materials
- Stucco
- Roof: Tile
Condition
- Updated/Remodeled,Turnkey
- New construction: No
- Year built: 1985
Utilities & green energy
- Electric: Photovoltaics Seller Owned
- Sewer: Private Sewer
- Water: Private
- Utilities for property: See Remarks
Community & HOA
Community
- Features: Biking, Dog Park, Fishing, Hiking, Horse Trails, Stable(s), Lake, Mountainous, Rural, Water Sports, Gated, Park, Pool
- Security: Carbon Monoxide Detector(s), Fire Detection System, Gated Community, Gated with Attendant, Key Card Entry, Smoke Detector(s)
- Subdivision: Pr Lake Nacimiento(230)
HOA
- Has HOA: Yes
- Amenities included: Call for Rules, Controlled Access, Sport Court, Dock, Dog Park, Maintenance Grounds, Horse Trail(s), Management, Outdoor Cooking Area, Other Courts, Barbecue, Picnic Area, Playground, Pickleball, Pool, Recreation Room, Tennis Court(s), Trail(s)
- HOA fee: $180 monthly
- HOA name: Heritage Ranch Homeowners Assoc
- HOA phone: 805-238-9641
Location
- Region: Paso Robles
Financial & listing details
- Price per square foot: $338/sqft
- Tax assessed value: $702,771
- Date on market: 3/13/2026
- Cumulative days on market: 165 days
- Listing terms: Cash to New Loan,Conventional
- Road surface type: Paved
Estimated market value
$1,048,200
$996,000 - $1.10M
$4,636/mo
Price history
| Date | Event | Price |
|---|---|---|
| 7/27/2026 | Price change | $1,074,000-2.3%$338/sqft |
Source:  CRMLS #SR26034352 Report a problem CRMLS #SR26034352 Report a problem | ||
| 5/14/2026 | Price change | $1,099,000-4.4%$346/sqft |
Source: CRMLS #SR26034352 Report a problem | ||
| 3/13/2026 | Listed for sale | $1,149,000+82.4%$362/sqft |
Source: CRMLS #SR26034352 Report a problem | ||
| 1/17/2020 | Sold | $630,000+9.4%$198/sqft |
Source:  CRMLS #NS20014871 Report a problem CRMLS #NS20014871 Report a problem | ||
| 1/28/2005 | Sold | $576,000$181/sqft |
Source: Public Record Report a problem | ||
Public tax history
| Year | Property taxes | Tax assessment |
|---|---|---|
| 2026 | -- | $702,771 +2% |
| 2025 | $7,537 +1.7% | $688,992 +2% |
| 2024 | $7,411 +1.8% | $675,484 +2% |
| 2023 | $7,280 +1.7% | $662,240 +2% |
| 2022 | $7,157 +2% | $649,256 +2% |
| 2021 | $7,019 +2.1% | $636,526 +1% |
| 2020 | $6,872 +6.4% | $630,000 +6.4% |
| 2019 | $6,461 | $592,000 |
| 2018 | $6,461 +12.5% | $592,000 +7.6% |
| 2017 | $5,742 +10.3% | $550,000 +10.4% |
| 2016 | $5,204 | $498,000 |
| 2015 | $5,204 +7% | $498,000 +5.1% |
| 2014 | $4,865 | $474,000 +7.7% |
| 2012 | -- | $440,000 |
| 2011 | -- | $440,000 -3.3% |
| 2010 | -- | $455,000 |
| 2009 | -- | $455,000 -19.2% |
| 2008 | -- | $563,000 -7.6% |
| 2007 | -- | $609,470 +2% |
| 2006 | -- | $597,520 +90.9% |
| 2005 | -- | $312,944 +2% |
| 2004 | -- | $306,808 +1.9% |
| 2003 | -- | $301,186 +2% |
| 2002 | -- | $295,281 +2% |
| 2001 | -- | $289,492 |
Find assessor info on the county website
Monthly payment
Est. payment
Payment breakdown
Explore the cost of this home by adjusting the details. Changes won't be saved.Climate risks
Neighborhood: 93446
Getting around
0 / 100
Car-DependentNearby schools
GreatSchools rating
- 7/10Georgia Brown Elementary SchoolGrades: K-6Distance: 12.9 mi
- 4/10George H. Flamson Middle SchoolGrades: 7-8Distance: 11.2 mi
- 7/10Paso Robles High SchoolGrades: 9-12Distance: 13.2 mi
Schools provided by the listing agent
- Elementary: Cappy Culver
Source: CRMLS. This data may not be complete. We recommend contacting the local school district to confirm school assignments for this home.
- $813,0004 bd2 ba3k sqft1862 Southfork Pl, Paso Robles, CA 93446Off Market
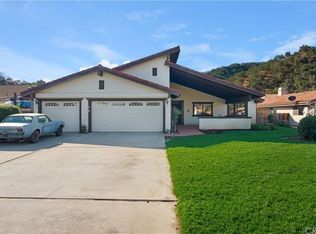
- $649,000-- bd-- ba-- sqft1846 Southfork Pl, Heritage Ranch, CA 93446Sold
- $597,600-- bd-- ba-- sqft1838 Southfork Pl, Paso Robles, CA 93446Off Market
- $809,9003 bd3 ba2.1k sqft1872 Southfork Pl, Paso Robles, CA 93446Off Market
- $657,000-- bd-- ba-- sqft1830 Southfork Pl, Paso Robles, CA 93446Off Market
- $78,030-- bd-- ba-- sqft1882 Southfork Pl, Paso Robles, CA 93446Off Market
- $945,2503 bd3 ba2.7k sqft1857 Southfork Pl, Paso Robles, CA 93446Sold
- $690,1003 bd2 ba1.7k sqft1849 Southfork Pl, Paso Robles, CA 93446Off Market
A local agent can set up tours, give advice and negotiate with sellers.
Similar homes
- $925,0003 bd3 ba2.1k sqft1695 Southfork Pl, Paso Robles, CA 93446For Sale
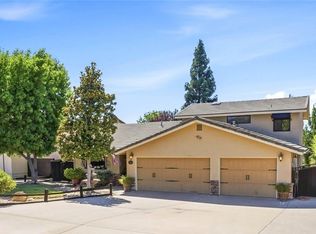 MLS ID #PI26139648, James LaMarca, Mid Coast Realty. CRMLS
 - $999,0003 bd2 ba2.3k sqft7485 Monterey Rd, Paso Robles, CA 93446For Sale
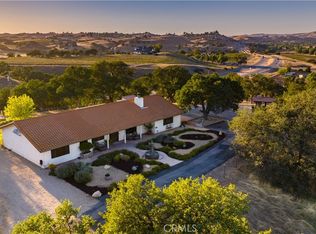 MLS ID #NS26182270, Diane Cassidy, RE/MAX Success. CRMLS
 - $1,050,0003 bd3 ba1.7k sqft738 Orchard Dr, Paso Robles, CA 93446For Sale
 MLS ID #NS26174347, Jaime Silveira, Malik Real Estate Group, Inc.. CRMLS
 - $1,025,0004 bd5 ba3k sqft4280 Prairie Rd, Paso Robles, CA 93446For Sale
 MLS ID #NS26124204, Maci Umbertis, RE/MAX Parkside Real Estate. CRMLS
 - $1,075,0004 bd3 ba2.4k sqft503 Red River Dr, Paso Robles, CA 93446For SaleMLS ID #NS26169104, Michael Massey, RE/MAX Success. CRMLS
- $1,260,0004 bd4 ba3.1k sqft3315 Catalina Pl, Paso Robles, CA 93446For SaleMLS ID #NS26056471, Jennifer Caro, RE/MAX Success. CRMLS
- $849,0003 bd2 ba1.7k sqft3415 Lakeside Village Dr, Heritage Ranch, CA 93446For SaleMLS ID #NS26110114, Jennifer Rogers, RE/MAX Parkside Real Estate. CRMLS
- $885,0005 bd4 ba2.9k sqft5935 Aluffo Rd, Paso Robles, CA 93446For SaleMLS ID #NS26049763, James DiMauro, Lakenacimiento.Com Realty. CRMLS
- $1,275,0004 bd3 ba2.5k sqft1745 Adelaida Rd, Paso Robles, CA 93446For SaleMLS ID #NS26116963, David Crabtree, Home & Ranch Sotheby's Intl. CRMLS
- $1,175,0005 bd5 ba3.4k sqft725 Red Cloud Rd, Paso Robles, CA 93446For SaleMLS ID #SC26182708, David Campa, Central Coast Sotheby's International Realty. CRMLS
- $615,0003 bd3 ba1.7k sqft2121 Wood Duck Ln, Heritage Ranch, CA 93446For SaleMLS ID #NS25244756, Summer Ramos, Oaks to Ocean Real Estate. CRMLS
- $1,034,9004 bd3 ba2.3k sqft952 Vista Cerro Dr, Paso Robles, CA 93446For SaleMLS ID #NS26150366, Lori Jo Stribling, RE/MAX Parkside Real Estate. CRMLS
- $1,099,4004 bd3 ba2.2k sqft3640 Debonair Dr, Paso Robles, CA 93446For SaleMLS ID #NS26097722, Jana Lynn Kaba, Platinum Properties. CRMLS
- $1,065,0005 bd4 ba3.8k sqft213 Grand Canyon Dr, Paso Robles, CA 93446For SaleMLS ID #NS26148907, Valeria Genoves Solis, BHGRE Haven Properties. CRMLS
- $975,0003 bd3 ba2.3k sqft609 Shannon Hill Dr, Paso Robles, CA 93446For SaleMLS ID #NS26091967, Kaye Dee Rickerd, RE/MAX Parkside Real Estate. CRMLS
- $985,0003 bd3 ba2.4k sqft192 Cardinal Way, Paso Robles, CA 93446For SaleMLS ID #NS26083028, Wendy Streshenkoff, RE/MAX Parkside Real Estate. CRMLS
- $735,0003 bd4 ba2k sqft5081 Meadow Lark Ln, Paso Robles, CA 93446For SaleMLS ID #NS26023211, James DiMauro, Lakenacimiento.Com Realty. CRMLS
- $895,0003 bd3 ba2.3k sqft411 Peachtree Ln, Paso Robles, CA 93446For SaleMLS ID #NS26145282, Joanie Williams, RE/MAX Parkside Real Estate. CRMLS
- $899,0004 bd3 ba2.1k sqft815 Jackson Dr, Paso Robles, CA 93446For SaleMLS ID #NS26176735, Terry Pippin, Pippin Real Estate. CRMLS
- $1,250,0005 bd5 ba2.7k sqft731 Renate Way, Paso Robles, CA 93446For SaleMLS ID #NS26056697, Kandie Frederick, Country Real Estate. CRMLS
Local buyer's agents are ready to help
