Skip main navigation
Closed
  • $255,000

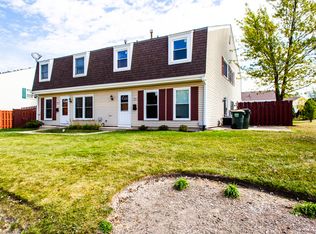
    1856 Stockton Dr #1856, Hoffman Estates, IL 60169

    3beds
    1,100sqft
    Townhouse, Single Family Residence
    Built in 1977
    -- sqft lot
    $294,600 Zestimate®
    $232/sqft
    $2,419 Estimated rent

    Home value

    $294,600

    $280,000 - $309,000

    $2,419/mo

    Zestimate® history
    Loading
    Loading...

    Owner options

    List your home for rent

    $2,419/mo

    Rent Zestimate®

    Find your next renter with Zillow Rental Manager. Plus, with online applications, you can quickly screen prospective tenants – for free.

    Learn more

    $2,419/mo

    Rent Zestimate®

    Refinance and save

    $2,073/mo

    Est. payment

    Refinancing to a lower rate could help reduce your monthly payments and save thousands over the life of the loan.

    See today's rates

    $2,073/mo

    Est. payment

    Explore your selling options

    Work with a Zillow partner agent

    Leverage their expertise and Zillow's premium Showcase listings to get your home seen by more buyers.

    Get started

    List with your own agent

    Get your home in front of millions of buyers by listing it on Zillow.

    Learn how to do it

    Sell it yourself

    Take full control of how buyers see your home on Zillow by listing For Sale by Owner (FSBO).

    List your home

    What's special

    Welcome to a beautifully updated 2-story townhouse that blends modern amenities with cozy charm. This meticulously maintained home features 3 spacious bedrooms, 1 full bathroom, and 1 half bathroom, making it perfect for anyone looking for a comfortable and stylish living space.Step into the customized modern kitchen, where cherry cabinets, granite countertops, and stainless steel appliances await your culinary adventures. The convenient pantry and gas range with a convection oven add to the kitchen's functionality and appeal. The updated bathrooms showcase contemporary finishes, ensuring a luxurious experience. 2nd floor you'll find maple hardwood floors throughout, 6-panel doors that add a touch of elegance. All bedrooms come with shelving, providing ample storage and organization. As a bonus, there is semi-finished, easy-access storage space in the attic, perfect for your seasonal items or additional storage needs.The exterior of the home is equally impressive. The fenced backyard offers privacy and features a large private patio, ideal for outdoor entertaining or relaxing. A shed provides additional storage for your outdoor tools and equipment. Key updates include a 2019 water heater, a furnace and AC from 2020, a dishwasher from 2019, and a washer/dryer set from 2023, ensuring modern efficiency and peace of mind. This townhouse is not just a home; it's a lifestyle. Don't miss the opportunity to Schedule a viewing today and experience the perfect blend of comfort, style, and convenience.

    Zillow last checked:

    Listing updated:

    Listed by:

    Rutul Parekh 847-293-9190,

    ARNI Realty Incorporated

    Bought with:

    Kim Alden

    Compass

    Source: MRED as distributed by MLS GRID,MLS#: 12099793MLS Logo

    Facts & features

    Interior

    Bedrooms & bathrooms
    • Bedrooms: 3
    • Bathrooms: 2
    • Full bathrooms: 1
    • 1/2 bathrooms: 1
    Rooms
    • Room types: No additional rooms
    Primary bedroom
    • Features: Flooring (Hardwood), Window Treatments (Blinds)
    • Level: Second
    • Area: 132 Square Feet
    • Dimensions: 12X11
    Bedroom 2
    • Features: Flooring (Hardwood), Window Treatments (Blinds)
    • Level: Second
    • Area: 110 Square Feet
    • Dimensions: 11X10
    Bedroom 3
    • Features: Flooring (Hardwood), Window Treatments (Blinds)
    • Level: Second
    • Area: 110 Square Feet
    • Dimensions: 11X10
    Dining room
    • Features: Flooring (Ceramic Tile), Window Treatments (Blinds)
    • Level: Main
    • Area: 99 Square Feet
    • Dimensions: 11X9
    Kitchen
    • Features: Kitchen (Eating Area-Table Space, Pantry-Closet), Flooring (Ceramic Tile), Window Treatments (Blinds)
    • Level: Main
    • Area: 104 Square Feet
    • Dimensions: 13X8
    Living room
    • Features: Flooring (Ceramic Tile), Window Treatments (Blinds)
    • Level: Main
    • Area: 234 Square Feet
    • Dimensions: 18X13
    Heating
    • Natural Gas, Forced Air
    Cooling
    • Central Air
    Appliances
    • Included: Range, Dishwasher, Refrigerator, Washer, Dryer, Disposal, Stainless Steel Appliance(s)
    • Laundry: Washer Hookup, Main Level
    Features
    • Granite Counters
    • Flooring: Hardwood
    • Basement: None
    • Common walls with other units/homes: End Unit
    Interior area
    • Total structure area: 0
    • Total interior livable area: 1,100 sqft

    Property

    Parking
    • Total spaces: 2
    • Parking features: Asphalt, Assigned, On Site
    Accessibility
    • Accessibility features: No Disability Access
    Lot
    • Features: Cul-De-Sac
    Details
    • Parcel number: 07081020231116
    • Special conditions: None
    • Other equipment: TV-Cable

    Construction

    Type & style
    • Home type: Townhouse
    • Property subtype: Townhouse, Single Family Residence
    Materials
    • Vinyl Siding
    • Foundation: Concrete Perimeter
    • Roof: Asphalt
    Condition
    • New construction: No
    • Year built: 1977
    Details
    • Builder model: 2-STORY

    Utilities & green energy

    • Electric: 100 Amp Service
    • Sewer: Public Sewer
    • Water: Public

    Community & HOA

    HOA
    • Has HOA: Yes
    • Amenities included: None
    • Services included: Parking, Insurance, Exterior Maintenance, Lawn Care, Snow Removal
    • HOA fee: $244 monthly
    Location
    • Region: Hoffman Estates

    Financial & listing details

    • Price per square foot: $232/sqft
    • Annual tax amount: $3,690
    • Date on market: 7/3/2024
    • Listing terms: FHA
    • Ownership: Condo

    Price history

    DateEventPrice
    8/20/2024Sold$255,000-1.9%$232/sqft
    Source: MRED as distributed by MLS GRID #12099793 Report a problem
    7/12/2024Contingent$259,900$236/sqft
    Source: MRED as distributed by MLS GRID #12099793 Report a problem
    7/3/2024Listed for sale$259,900+99.9%$236/sqft
    Source: MRED as distributed by MLS GRID #12099793 Report a problem
    12/10/2008Sold$130,000$118/sqft
    Source: MRED as distributed by MLS GRID #06912440 Report a problem

    Public tax history

    Tax history is unavailable.
    Find assessor info on the county website

    Neighborhood: 60169

    Nearby schools

    GreatSchools rating
    Schools provided by the listing agent
    • District: 54

    Source: MRED as distributed by MLS GRID. This data may not be complete. We recommend contacting the local school district to confirm school assignments for this home.

    Get a cash offer in 3 minutes
    Find out how much your home could sell for in as little as 3 minutes with a no-obligation cash offer.
    Estimated market value
    $294,600
    Get a cash offer in 3 minutes
    Find out how much your home could sell for in as little as 3 minutes with a no-obligation cash offer.
    Estimated market value
    $294,600