Skip main navigation
Off market
  • $603,400

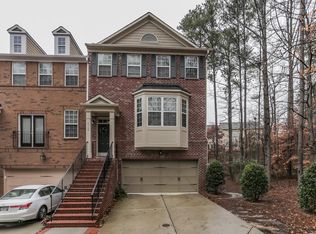
    1856 Tristan Dr SE, Smyrna, GA 30080

    3beds
    2,939sqft
    SingleFamily
    Built in 1995
    0.25 Acres Lot
    $603,400 Zestimate®
    $205/sqft
    $3,781 Estimated rent

    Home value

    $603,400

    $573,000 - $640,000

    $3,781/mo

    Zestimate® history
    Loading
    Loading...

    Owner options

    List your home for rent

    $3,781/mo

    Rent Zestimate®

    Find your next renter with Zillow Rental Manager. Plus, with online applications, you can quickly screen prospective tenants – for free.

    Learn more

    $3,781/mo

    Rent Zestimate®

    Refinance and save

    $3,722/mo

    Est. payment

    Refinancing to a lower rate could help reduce your monthly payments and save thousands over the life of the loan.

    See today's rates

    $3,722/mo

    Est. payment

    Explore your selling options

    Work with a Zillow partner agent

    Leverage their expertise and Zillow's premium Showcase listings to get your home seen by more buyers.

    Get started

    List with your own agent

    Get your home in front of millions of buyers by listing it on Zillow.

    Learn how to do it

    Sell it yourself

    Take full control of how buyers see your home on Zillow by listing For Sale by Owner (FSBO).

    List your home

    What's special

    Wow! Amazing Renovated Home in Highly Sought After Paces Green Swim/Tennis Community! Large Fenced Backyard with Enormous Entertainment Deck/Patio & Pergola / Room for Pool. Location, Location-Minutes to Vinings, I-285/I-75, Shopping/Restaurants, Braves Stadium, Mall, Silver Comet Trail and Easy Access to Downtown/Midtown/ Airport. Gorgeous Soaring Ceilings in the 2-Story Great Room with Modern 72 Inch Fan Cooling the Room, Beautiful Newly Tiled Fireplace with Accent Wall and Built-Ins. Complete Demolition and Exquisite Master Bath Renovation with 24x12 Carrara Marble Floors & Shower with Mosaics, 67" Freestanding Tub & Floor Mount Faucet, White Shaker Vanities with Soft Close and Black Granite Counters, Cathedral Ceilings with White Designer Chandelier. Oversized Romantic Master Suite with Trey Ceiling, Oversized Closet, and Office/Sitting Room with Built-Ins. Nice Secondary Bedrooms with Tall Ceilings. Incredible Kitchen Remodel with White Shadow Quartzite Countertops, Glass Tile Backsplash, New Undermount Sink and Faucet, Freshly Painted Cabinets, and all new Frigidaire Stainless Steel Appliances and Gas Cooktop, Loads of Cabinets with New Pulls, Breakfast Bar with Corbels, and Sunny Breakfast Area. Fabulous New Hardwood Floors with 5 inch Wide Plank Wood on Main, New 72 lbs. Plush Carpet in Bedrooms. Fresh Neutral Interior Paint Throughout and Entire Exterior Repainted with Wood/Trim Repairs made. New Designer Lighting Interior and Exterior. Two New HVAC Units and One New Furnace. New 6" Gutters. New Satin Chrome Door Knobs Interior and Exterior. Fresh Paint in Garage with Shelves, Workshop and Painted Garage Floors. Just a few Doors away from Pool, Tennis Courts & Playground. Welcome Home!

    This property is not currently displayed as for sale or rent on Zillow. This may be different from what's on other websites or public sources.

    Facts & features

    Interior

    Bedrooms & bathrooms
    • Bedrooms: 3
    • Bathrooms: 3
    • Full bathrooms: 2
    • 1/2 bathrooms: 1
    • Main level bathrooms: 1
    Heating
    • Forced air, Gas
    Cooling
    • Central
    Appliances
    • Included: Dishwasher, Garbage disposal, Microwave
    • Laundry: Laundry Room, Upper Level
    Features
    • Walk-In Closet(s), Separate Shower, Bookcases, Foyer - 2 Story, Hardwood Floors, Tile Bath, Tray Ceiling(s), Recently Renovated, Pulldown Attic Stairs
    • Flooring: Hardwood
    • Basement: None
    • Attic: Pull Down Stairs
    • Has fireplace: Yes
    • Fireplace features: Family Room, Gas Starter
    Interior area
    • Structure area source: Other (See Remarks)
    • Total interior livable area: 2,939 sqft

    Property

    Parking
    • Total spaces: 2
    • Parking features: Garage - Attached
    • Details: Attached, 2 Car, Kitchen Level Entry, Storage, Auto Garage Door
    Features
    • Patio & porch: Deck/Patio
    • Exterior features: Brick, Cement / Concrete
    • Pool features: Association
    Lot
    • Size: 0.25 Acres
    • Features: Level
    Details
    • Additional structures: Garage(s)
    • Parcel number: 17067500490
    • Special conditions: Agent Owned

    Construction

    Type & style
    • Home type: SingleFamily
    • Architectural style: Traditional
    Materials
    • brick
    • Roof: Composition
    Condition
    • Year built: 1995

    Utilities & green energy

    • Sewer: Sewer Connected
    • Water: Public Water

    Community & HOA

    HOA
    • Has HOA: Yes
    • Amenities included: Clubhouse, Pool, Tennis Court(s), Playground, Neighborhood Association, Street Lights, Underground Utilities, Walk To Shopping, Walk To Marta
    • Services included: Tennis, Swimming
    • HOA fee: $62 monthly
    Location
    • Region: Smyrna

    Financial & listing details

    • Price per square foot: $205/sqft
    • Tax assessed value: $600,320
    • Annual tax amount: $7,240

    Price history

    DateEventPrice
    9/4/2020Sold$432,500-1.7%$147/sqft
    Source: FMLS GA #6744153 Report a problem
    8/14/2020Pending sale$439,900$150/sqft
    Source: Triumph Realty of Georgia, LLC. #6744153 Report a problem
    6/27/2020Listed for sale$439,900+40.1%$150/sqft
    Source: Triumph Realty of Georgia, LLC. #6744153 Report a problem
    5/20/2020Sold$314,000-10.3%$107/sqft
    Source: GAMLS #8739267 Report a problem
    3/7/2020Pending sale$349,900$119/sqft
    Source: RE/MAX Prestige REALTORS #8739267 Report a problem
    2/20/2020Listed for sale$349,900+82.8%$119/sqft
    Source: RE/MAX Prestige REALTORS #8739267 Report a problem
    1/26/1995Sold$191,400$65/sqft
    Source: Public Record Report a problem

    Public tax history

    YearProperty taxesTax assessment
    2024$7,240 $240,128
    2023$7,240 +70.4%$240,128 +71.5%
    2022$4,249 $140,000
    2021$4,249 +10.9%$140,000
    2020$3,832 -12.3%$140,000 -14.9%
    2019$4,368 +10%$164,496 +12.3%
    2018$3,972 $146,416
    2017$3,972 +12.3%$146,416 +19%
    2016$3,536 -2.4%$123,004
    2015$3,624 +7.8%$123,004 +8.7%
    2014$3,361 -0.8%$113,128
    2013$3,389 -9.5%$113,128 -8.8%
    2012$3,746 -0.2%$124,008
    2011$3,752 +0.3%$124,008 -4.7%
    2010$3,740 +2%$130,076 +2%
    2009$3,668 +19%$127,572
    2006$3,081 +13.5%$127,572 +14.9%
    2005$2,714 $111,032
    2004$2,714 $111,032
    2003$2,714 -0.1%$111,032
    2002$2,715 +12.1%$111,032 +17.6%
    2001$2,423 +0.5%$94,418
    2000$2,412 $94,418
    Find assessor info on the county website

    Neighborhood: 30080

    Nearby schools

    GreatSchools rating
    Schools provided by the listing agent
    • Elementary: Nickajack
    • Middle: Campbell
    • High: Campbell
    • District: 17

    Source: The MLS. This data may not be complete. We recommend contacting the local school district to confirm school assignments for this home.

    Get a cash offer in 3 minutes
    Find out how much your home could sell for in as little as 3 minutes with a no-obligation cash offer.
    Estimated market value
    $603,400
    Get a cash offer in 3 minutes
    Find out how much your home could sell for in as little as 3 minutes with a no-obligation cash offer.
    Estimated market value
    $603,400